4560 Sabine Dr, Gulf Breeze, FL 32563
- $780,000
- 3
- BD
- 3
- BA
- 1,969
- SqFt




- Sold Price
- $780,000
- List Price
- $800,000
- Closing Date
- Jun 18, 2026
- MLS#
- 647999
- Status
- SOLD
- Type
- Single Family Residential
- Year Built
- 1974
- Acres
- 0.26
- City
- Gulf Breeze
- Subdivision
- Soundside Resub
- Bedrooms
- 3
- Bathrooms
- 3
- Half-baths
- 1
Property Description
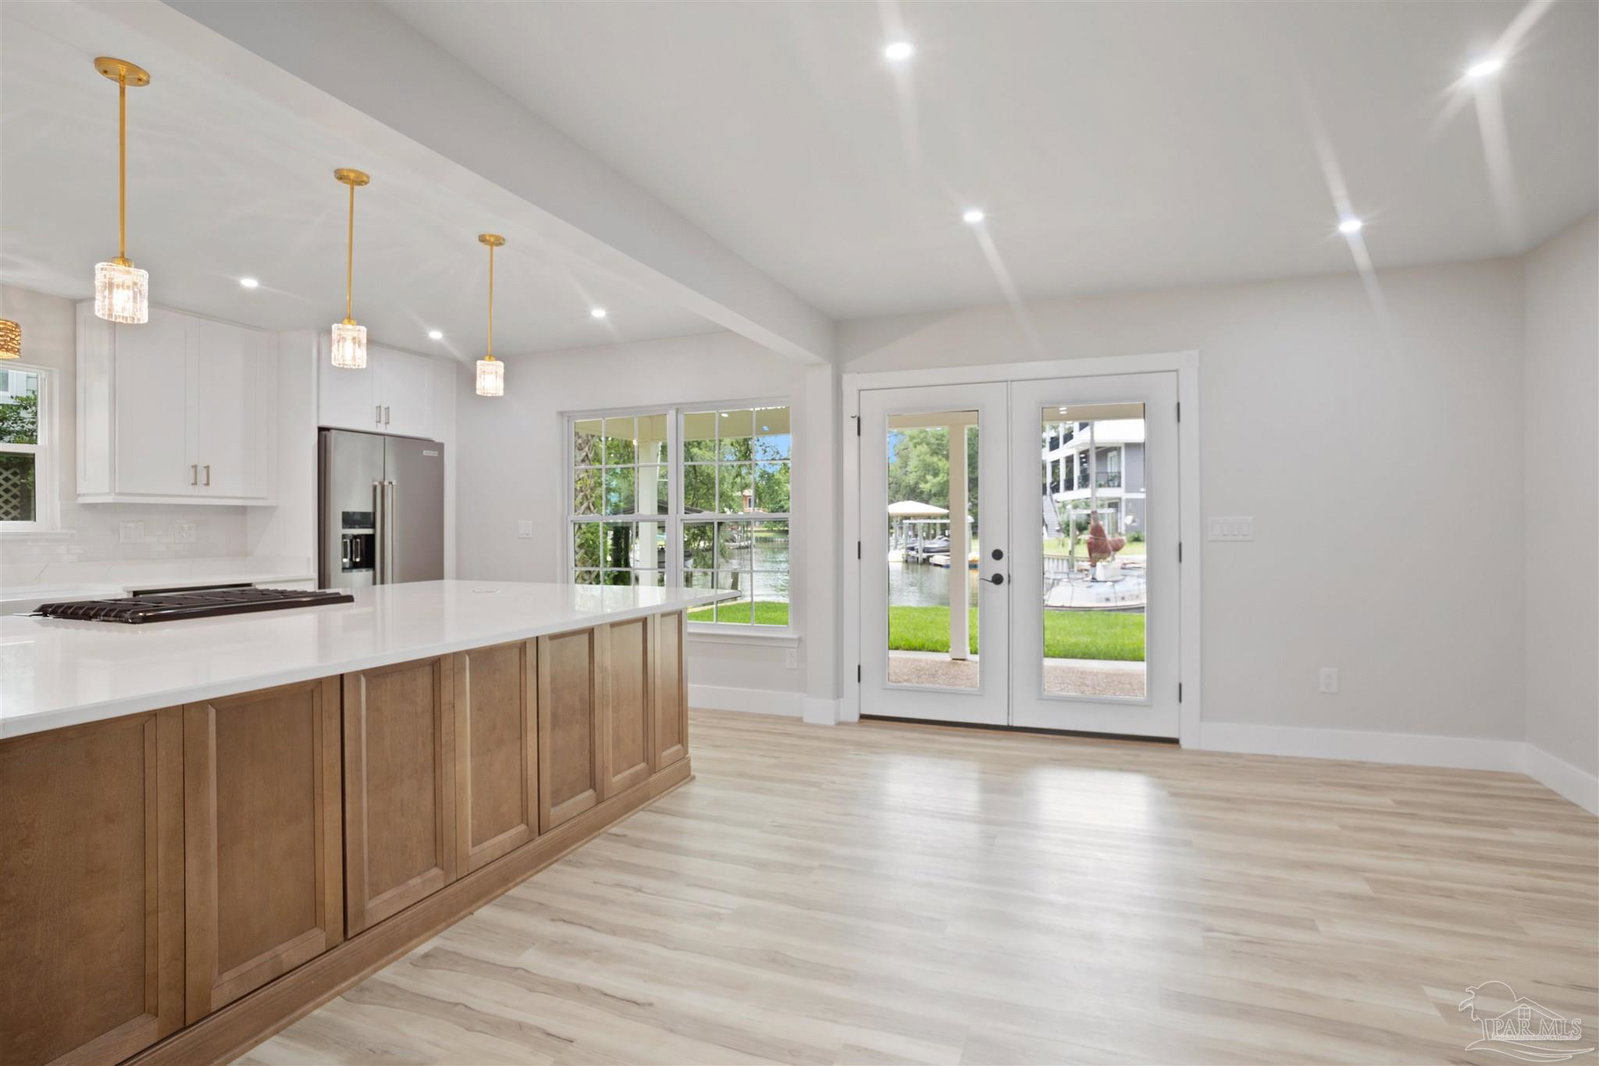
***COASTAL LOVERS DREAM*** Private. Tranquil. Serenity... Look NO further!! This fresh and modern sound side home is accompanied with panoramic views of the Intercoastal waterway (directly from your living room), along with private boat access located off the back porch with easy entry to all major channels. Naturally colored Luxury Vinyl Plank sweeps the floors throughout both stories of the home. The kitchen has been fully remodeled and equipped with state of the art appliances with white cabinets and gold finishing's. This home has plenty of natural lighting, however, recessed lighting has been installed throughout the house and can be controlled with a dimmer switch. A open air deck is located over the car port which is coupled with a utility room below. There is even capacity and room for an RV. New Landscaping and Irrigation system has been installed which is supplied with water from your own personal well. This house has been completely remodeled. Come see your future home today!
/u.realgeeks.media/harpsells/logo-new-combo.png)
Additional Information
- Style
- Cottage
- High School
- Gulf Breeze
- Living Area
- 1,969
- Lot Description
- Cul-De-Sac
- Interior Features
- Baseboards, Ceiling Fan(s), Recessed Lighting
- Cooling
- Central Air, Ceiling Fan(s)
- Heating
- Central, Fireplace(s)
- Exterior Features
- Balcony, Irrigation Well, Lawn Pump, Sprinkler, Rain Gutters
- Waterfront Type
- Canal Front, Intracoastal Waterway, Waterfront, Block/Seawall
- Waterfront Description
- Canal Front, Intracoastal Waterway, Waterfront, Block/Seawall
- Roof
- Flat
- Pool Description
- None
- Parking
- 2 Car Carport, Boat, RV Access/Parking, On Street
Mortgage Calculator
Listing courtesy of Upside Realty LLC. Selling Office: PAR Outside Area Listing Office.