7380 Broadmoor St, Navarre, FL 32566
- $670,000
- 4
- BD
- 3
- BA
- 2,901
- SqFt




- Sold Price
- $670,000
- List Price
- $689,900
- Closing Date
- Nov 05, 2024
- MLS#
- 646144
- Status
- SOLD
- Type
- Single Family Residential
- Year Built
- 2024
- Acres
- 0.72
- City
- Navarre
- Subdivision
- Holley By The Sea
- Bedrooms
- 4
- Bathrooms
- 3
Property Description
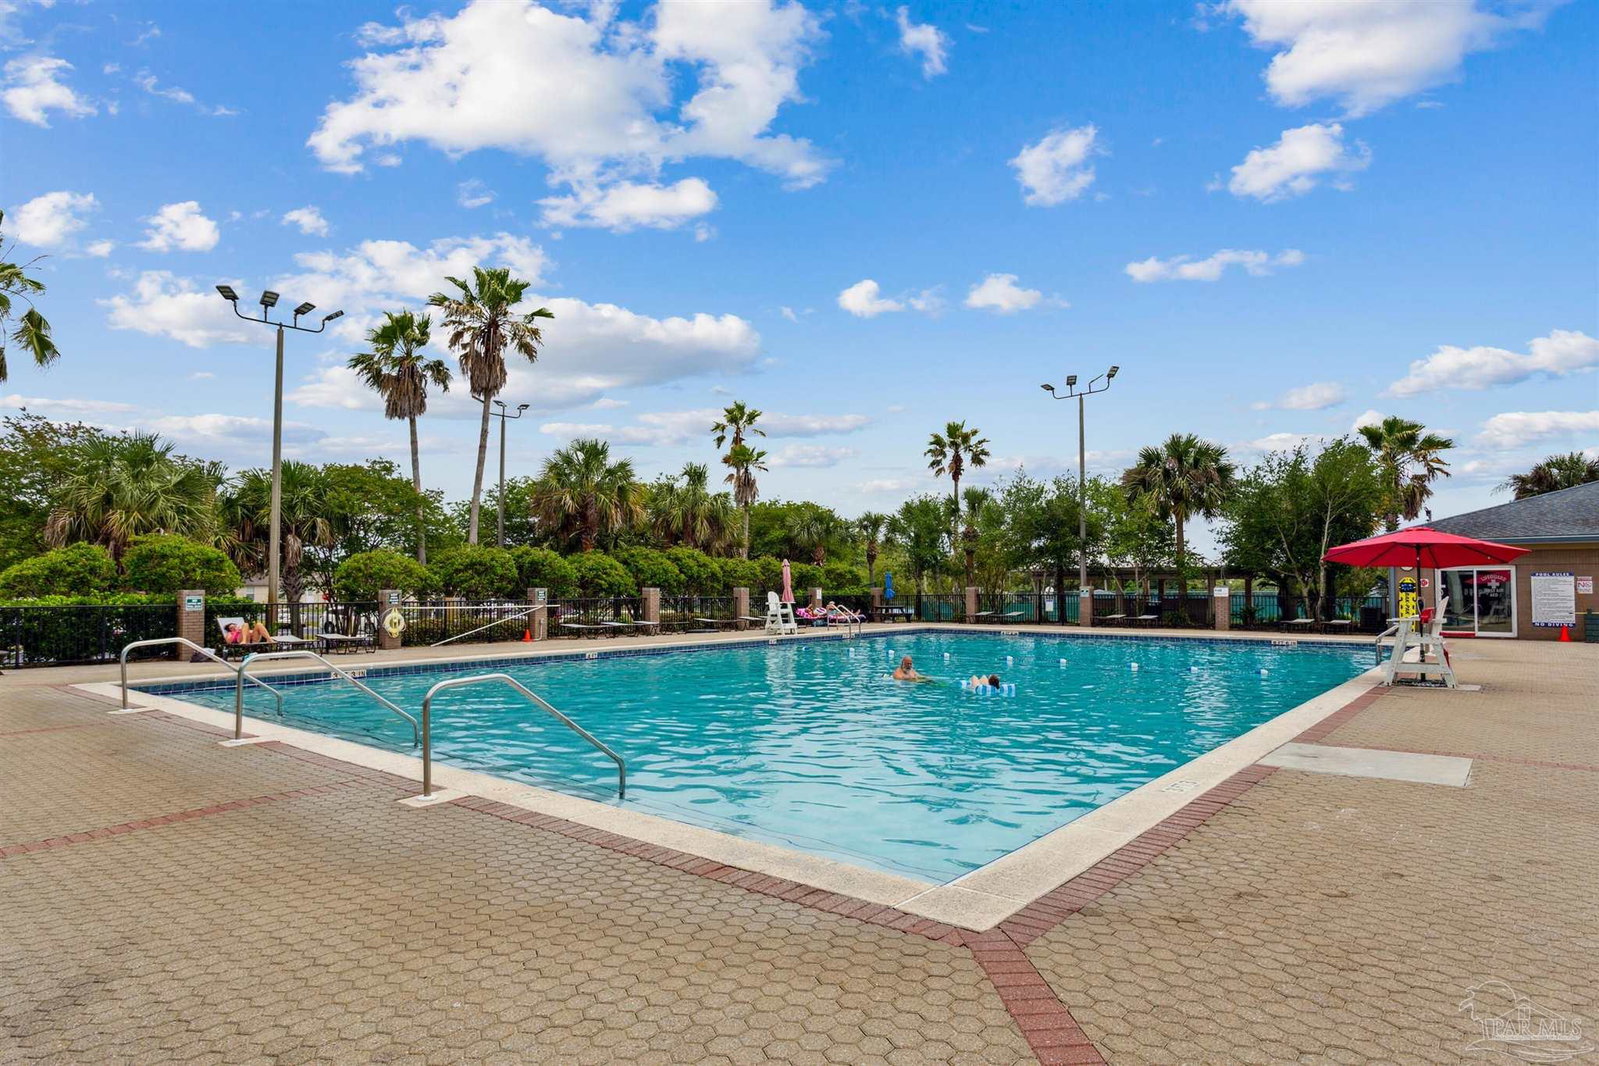
NEW 2024 CONSTRUCTION ESTIMATED COMPLETION DATE 8.11.24! On 0.72 of an Acre in Holley by The Sea! All brick 4 bedroom, 3 bath, 3 Car Garage, 2,871 sq-ft that backs up to 50+ Acres of conservation area. Open Concept floor plan has 9-ft to 12-ft ceilings, and Porcelain tile wood design plank floors throughout. Spacious great room is 22-ft x 24-ft with high cathedral lceiling. The kitchen has a large island, walk-in pantry, soft close solid wood cabinets, quartz counter tops, stainless gas cooktop with range hood, double ovens, drawer microwave, dishwasher, and wine cooler. The master bath features oversized double vanity, tiled walk-in shower with frameless door, and two walk-in closets. Two guest bedrooms share a bath with double vanity and tiled shower. Other features are BAR Timberline lifetime warranty dimensional roofing, irrigation system with well, 4 exterior lights, low-e windows with fabric shield protection, 14.2 Seer/4 Ton Heat Pump HVAC, tankless gas water heater, 6 exterior coach lights, 5 ¼ inch baseboards, and garage door openers. Construction expected to be complete Summer 2024. Ownership includes membership to Holley by the Sea's multi-million-dollar 45-acre recreational center with 8 clay tennis courts, 3 swimming pools, full gym, aerobics, summer camp, lighted basketball courts, sauna & steam room, playground game room, community house on Santa Rosa Sound with playground, dock, access to the East Bay boat launch and many community events. Only minutes to the pristine white quartz sand beaches and emerald water of the Gulf of Mexico.
/u.realgeeks.media/harpsells/logo-new-combo.png)
Additional Information
- Style
- Contemporary
- High School
- Navarre
- Living Area
- 2,901
- Lot Description
- Cul-De-Sac
- Interior Features
- Baseboards, Ceiling Fan(s), High Ceilings, Recessed Lighting, Vaulted Ceiling(s)
- Cooling
- Heat Pump, Central Air, Ceiling Fan(s)
- Heating
- Heat Pump, Central
- Exterior Features
- Irrigation Well, Lawn Pump, Sprinkler
- Roof
- Shingle
- Pool Description
- None
- Parking
- 3 Car Garage, Oversized, Garage Door Opener
Mortgage Calculator
Listing courtesy of CAROL BROWN FAMILY REAL ESTATE PA. Selling Office: Emerald Coast Realty Pros.