2086 Hawthorne Dr, Navarre, FL 32566
- $459,900
- 3
- BD
- 2
- BA
- 2,303
- SqFt




- Sold Price
- $459,900
- List Price
- $459,900
- Closing Date
- Jul 02, 2024
- MLS#
- 645535
- Status
- SOLD
- Type
- Single Family Residential
- Year Built
- 2005
- Acres
- 0.45
- City
- Navarre
- Subdivision
- Holley By The Sea
- Bedrooms
- 3
- Bathrooms
- 2
Property Description
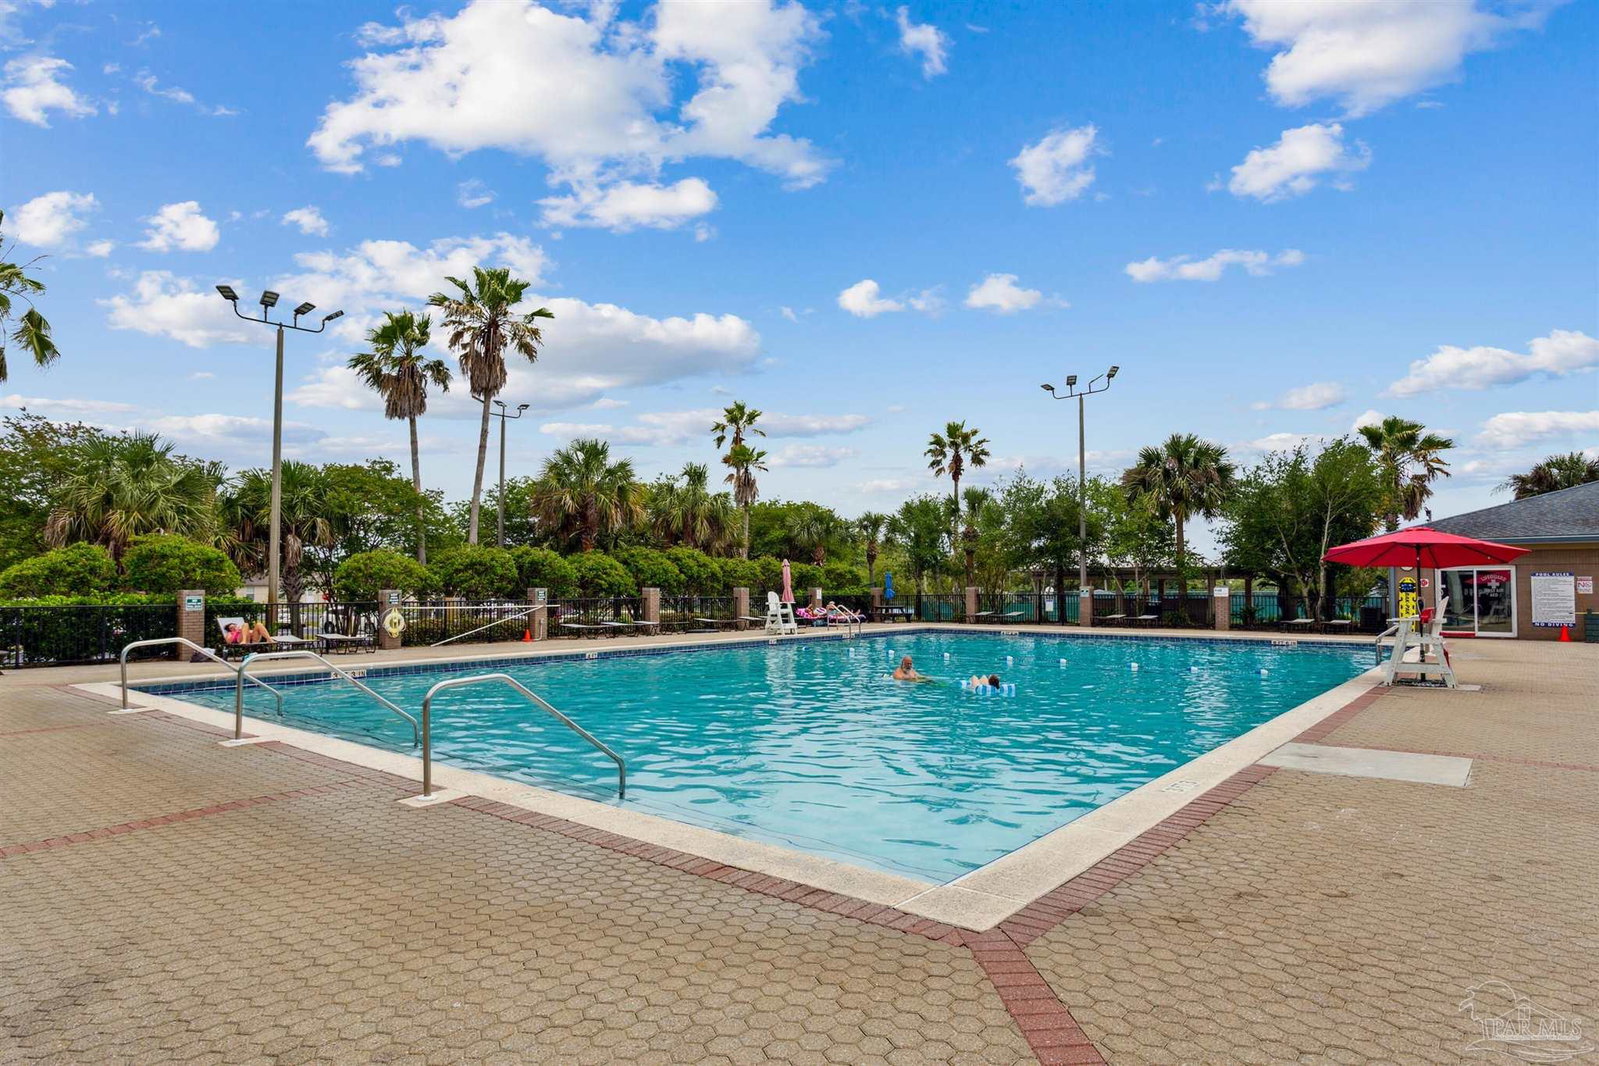
Inviting all brick 3 bedroom, 2 bath home in Holley by the Sea has large fenced back yard with yard building. Expansive Four-Season room added in 2019 is the perfect place to relax or dine with family and friends. Updated with new galaxy stone marble flooring throughout the living area, newly painted interior, 2020 upgrades including; vinyl windows, new faucets, new sinks and carpet. The great room has high cathedral ceiling and fireplace. The kitchen features center island, granite counter tops and stainless appliances including 2024 range, 2024 dishwasher, and refrigerator. The spacious master bedroom has plenty of flex room for office, sitting area or workout area. The master bath has two walk-in closets, updated shower door and granite counter tops. The guest bedrooms have a separate wing and share a bath. Other features are 2021 roof, 2020 HVAC, 2020 mini split HVAC, gutters, back yard patios, and 2020 grinder pump. For those who appreciate having a home where all the work has been done and you can move in and embrace Coastal living. Ownership includes membership to Holley by the Sea's multi-million-dollar 45-acre recreational center with clay tennis courts, pickle ball, 3 swimming pools, full gym, aerobics, summer camp, lighted basketball courts, sauna & steam room, playground game room, community house on Santa Rosa Sound with playground, dock, access to the East Bay boat launch and many community events. Only minutes to the pristine white sugar sand beaches and emerald water of the Gulf of Mexico.
/u.realgeeks.media/harpsells/logo-new-combo.png)
Additional Information
- Style
- Contemporary
- High School
- Navarre
- Living Area
- 2,303
- Lot Description
- Interior Lot
- Interior Features
- Cathedral Ceiling(s), Ceiling Fan(s), Sun Room
- Cooling
- Heat Pump, Central Air, Ceiling Fan(s)
- Heating
- Heat Pump, Central, Fireplace(s)
- Exterior Features
- Irrigation Well, Lawn Pump, Sprinkler
- Waterfront Type
- Deed Access
- Waterfront Description
- Deed Access
- Roof
- Shingle
- Pool Description
- None
- Parking
- 2 Car Garage, Garage Door Opener
Mortgage Calculator
Listing courtesy of CAROL BROWN FAMILY REAL ESTATE PA. Selling Office: PAR Outside Area Listing Office.