2060 Salamanca St, Navarre, FL 32566
- $339,000
- 3
- BD
- 2
- BA
- 1,421
- SqFt






- Sold Price
- $339,000
- List Price
- $338,000
- Closing Date
- Jun 28, 2024
- MLS#
- 644529
- Status
- SOLD
- Type
- Single Family Residential
- Year Built
- 1984
- Acres
- 0.46
- City
- Navarre
- Bedrooms
- 3
- Bathrooms
- 2
Property Description
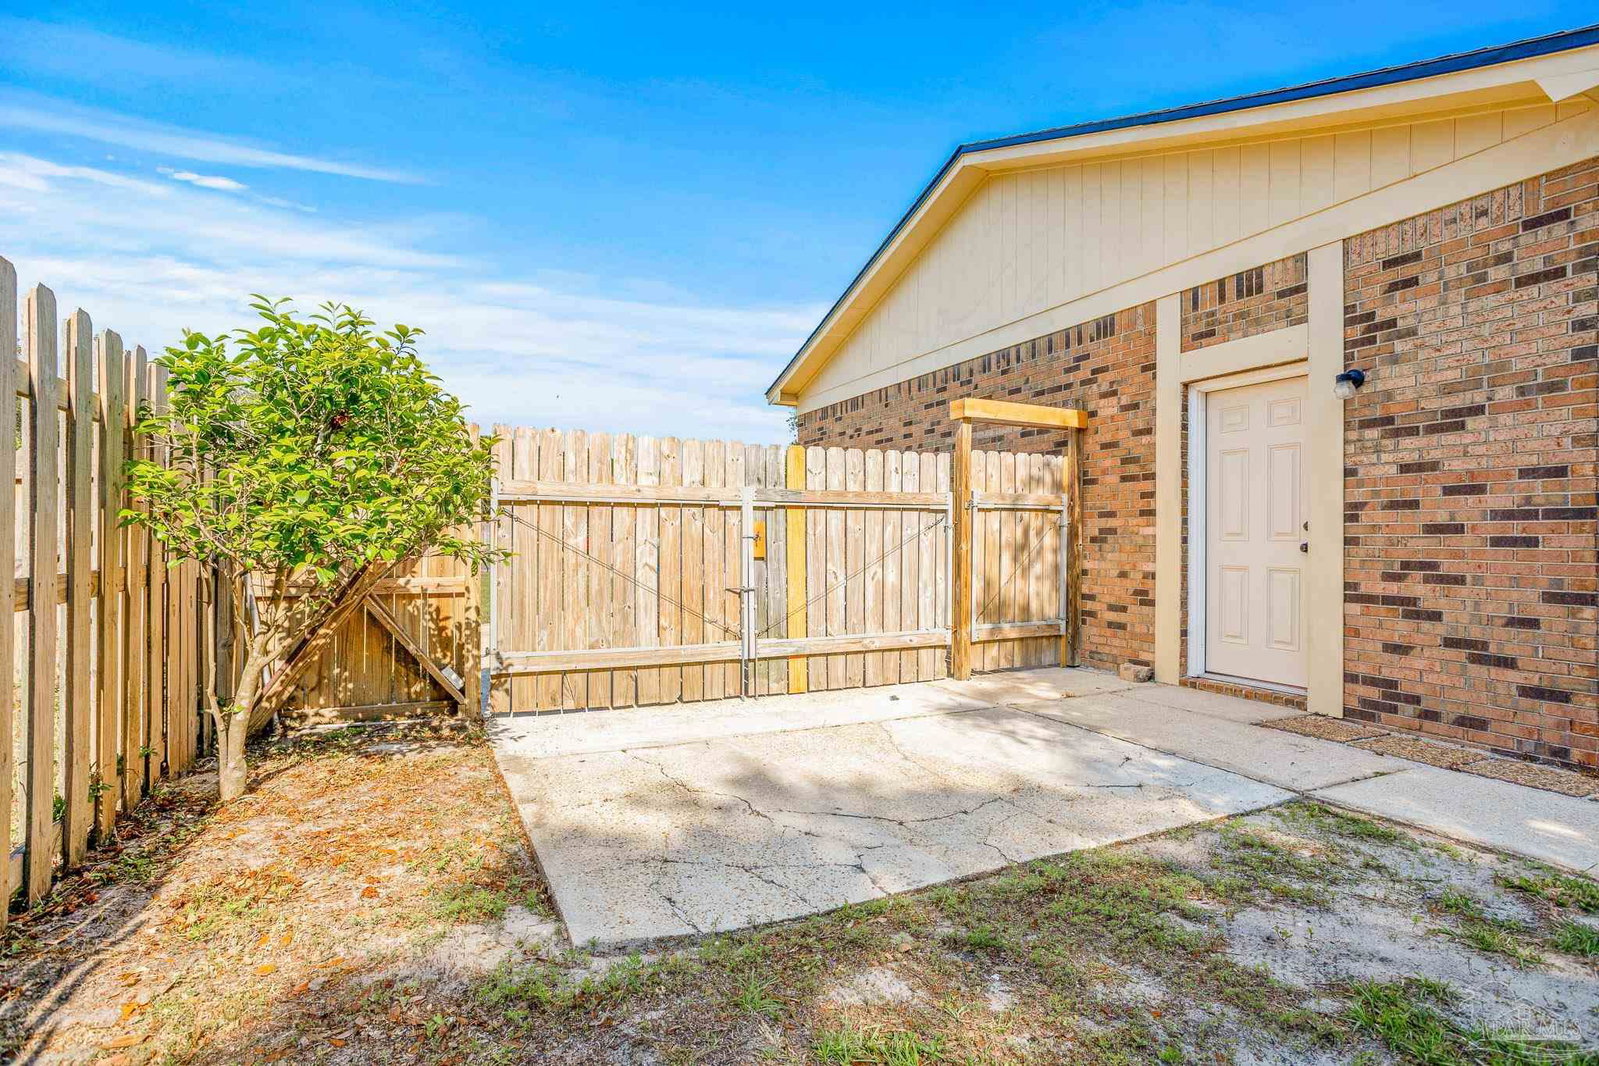
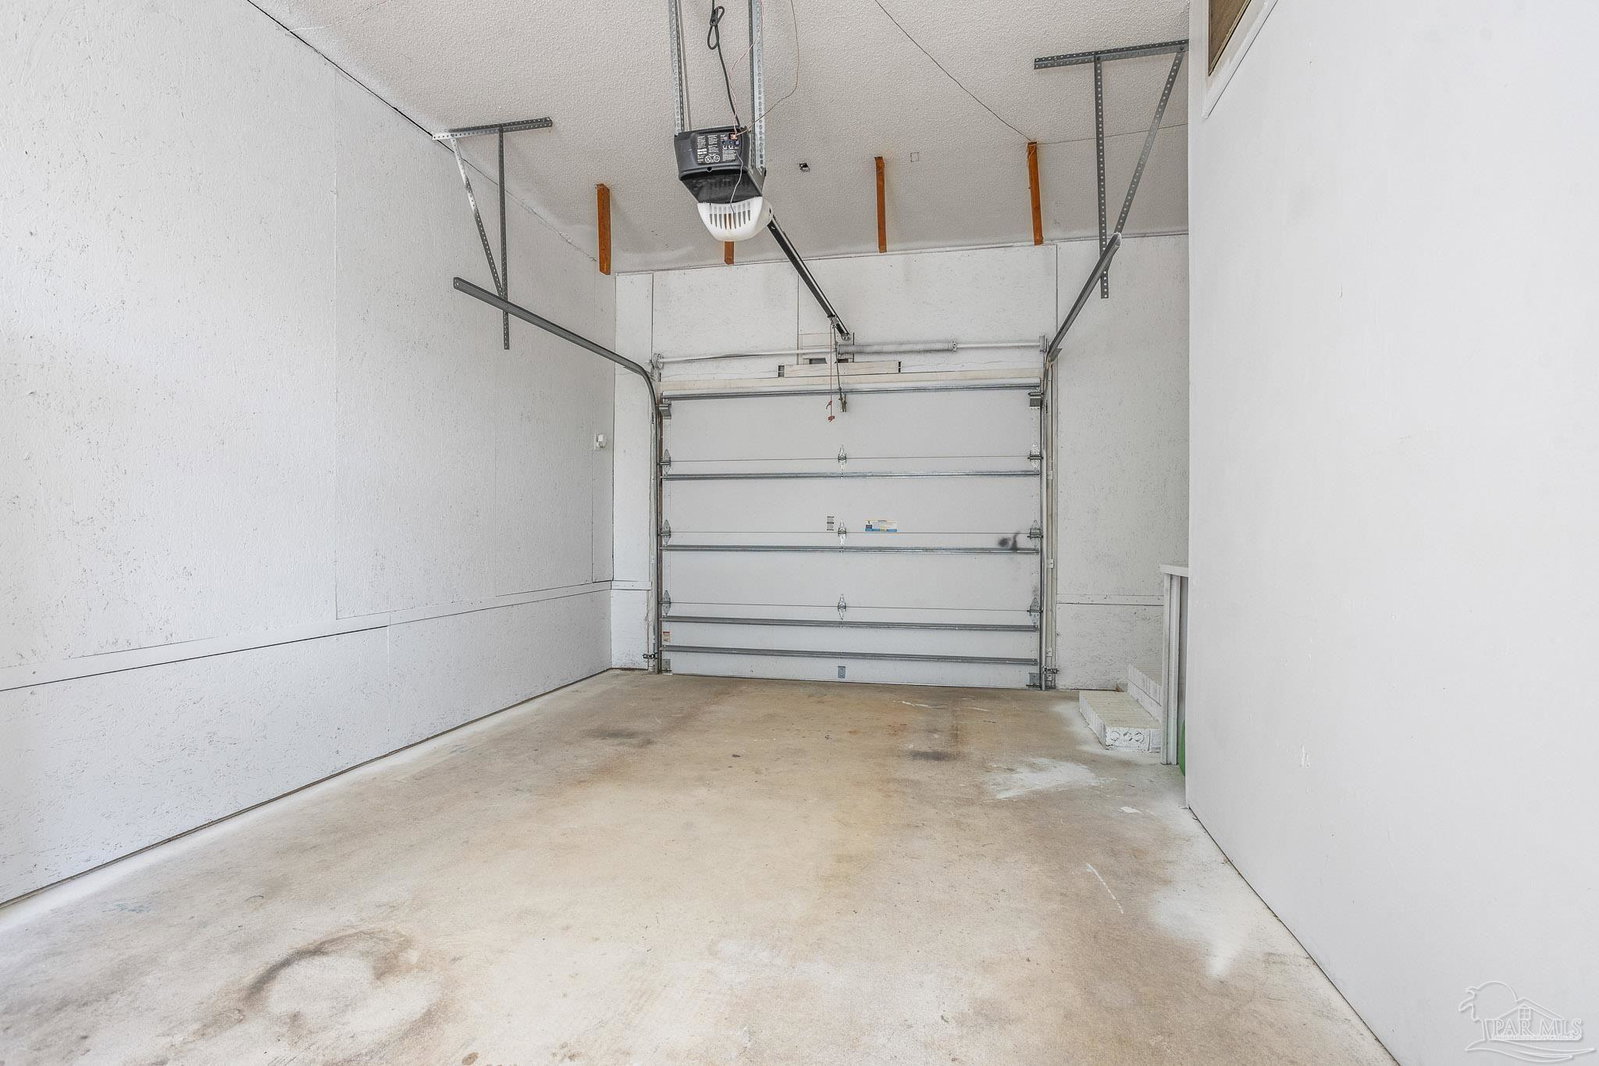
Discover coastal living at its finest in this charming one story home nestled amongst majestic oak trees on nearly half an acre of land. Enjoy peace of mind with a NEW ROOF and step into modern comfort with a freshly renovated galley kitchen featuring all-new appliances, cabinets with soft close hinges, and 16 drawers providing ample storage. The split floor plan offers privacy and functionality with three bedrooms and two full bathrooms. The hassle-free flooring throughout the entire house adds convenience and ease of maintenance. Relax in the Florida room, soak in the serenity of the surroundings, or retreat to the back porch accessible from the primary bedroom. Outside, discover the fully fenced backyard, providing security and privacy for outdoor enjoyment along with a storage shed. The attached oversized one car garage houses the spacious laundry area. There is also plenty room for boat or RV parking. Conveniently located within walking distance to Publix and restaurants, and just 7 minutes from Navarre Beach, this property offers the perfect blend of tranquility and convenience. With its spacious layout, modern amenities, and prime location, this home is ready to welcome you.
/u.realgeeks.media/harpsells/logo-new-combo.png)
Additional Information
- Style
- Ranch
- High School
- Navarre
- Living Area
- 1,421
- Interior Features
- Storage, Baseboards, Bookcases, Ceiling Fan(s), Sun Room
- Cooling
- Central Air, Ceiling Fan(s), ENERGY STAR Qualified Equipment
- Heating
- Central
- Roof
- Shingle, Gable
- Pool Description
- None
- Parking
- Garage
Mortgage Calculator
Listing courtesy of Levin Rinke Realty. Selling Office: Levin Rinke Realty.