9656 Parker Lake Cir, Navarre, FL 32566
- $396,000
- 3
- BD
- 2
- BA
- 1,980
- SqFt






- Sold Price
- $396,000
- List Price
- $396,000
- Closing Date
- Jun 03, 2024
- MLS#
- 642633
- Status
- SOLD
- Type
- Single Family Residential
- Year Built
- 2004
- Acres
- 0.21
- City
- Navarre
- Subdivision
- Creetwood Place
- Bedrooms
- 3
- Bathrooms
- 2
Property Description
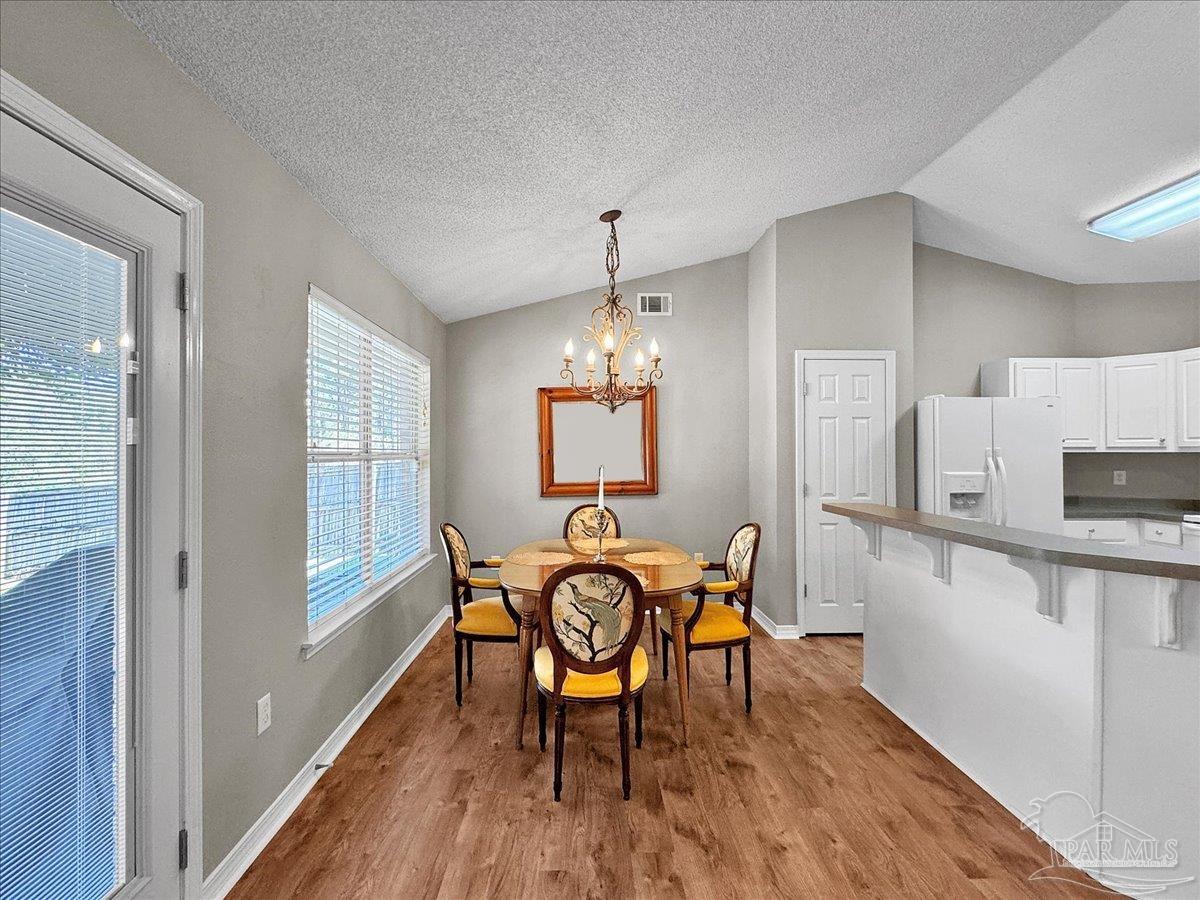
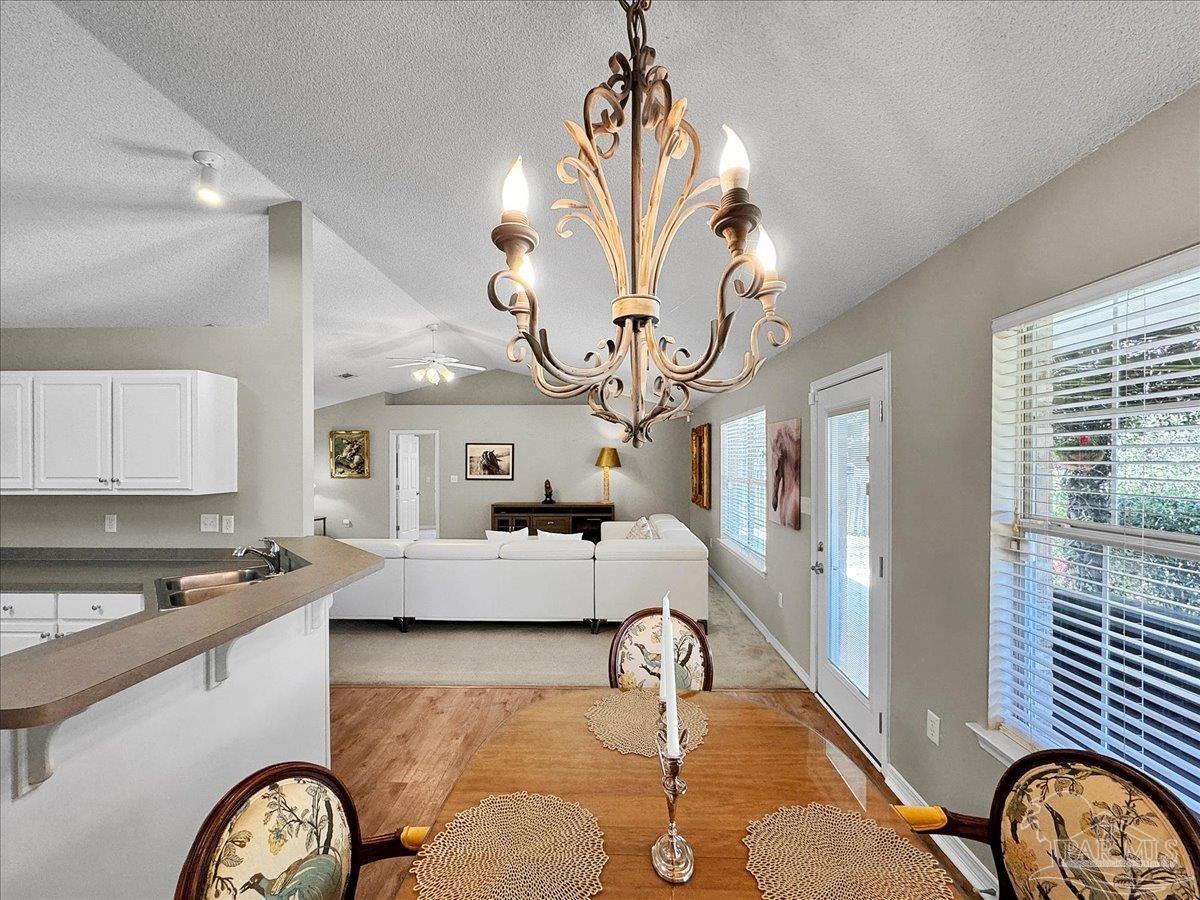
GORGEOUS ALL BRICK HOME! Pretty front entrance w/ nice landscape & covered front porch. Home features a formal dining room, office, large eat in kitchen w/ breakfast bar, pantry & all appliances in place. the home boasts vaulted ceilings, plant ledges & ceiling fans throughout the home. The roof will be replaced by seller prior to closing and the HVAC was replaced in 2020 and the Hot water heater replaced in 2017!! This is a split floor plan for extra privacy. The large master suite has dual vanity sinks, a garden tub, private toilet closet, walk in linen closet, chair rail & 2 walk in closets. Carpeting throughout & luxury vinyl tile floors in the wet areas except for tile floors in the bathrooms. Inside utility/laundry room with shelving leads you out to the 2 car garage with an auto opener, pull down stairs, cabinets & shelving. This home is all electric! Off back of home you have a seating terrace and covered patio. A private oasis, and backs up to beautiful woods for extra privacy! Buyer to verify all info deemed important to them.
/u.realgeeks.media/harpsells/logo-new-combo.png)
Additional Information
- Style
- Ranch
- High School
- Navarre
- Living Area
- 1,980
- Lot Description
- Central Access
- Interior Features
- Baseboards, Bookcases, Cathedral Ceiling(s), Ceiling Fan(s), Chair Rail, Crown Molding, High Ceilings, High Speed Internet, Plant Ledges, Recessed Lighting, Office/Study
- Cooling
- Heat Pump, Central Air, Ceiling Fan(s), ENERGY STAR Qualified Equipment
- Heating
- Heat Pump, Central
- Exterior Features
- Sprinkler
- Roof
- Shingle, Gable, Hip, See Remarks
- Pool Description
- None
- Parking
- 2 Car Garage, Front Entrance, Guest, Garage Door Opener
Mortgage Calculator
Listing courtesy of The Realty Vault. Selling Office: EXP Realty, LLC.