2187 Calle De Castelar, Navarre, FL 32566
- $415,000
- 3
- BD
- 2
- BA
- 1,729
- SqFt




- Sold Price
- $415,000
- List Price
- $415,000
- Closing Date
- May 10, 2024
- MLS#
- 642039
- Status
- SOLD
- Type
- Single Family Residential
- Year Built
- 1987
- Acres
- 0.46
- City
- Navarre
- Subdivision
- Santander
- Bedrooms
- 3
- Bathrooms
- 2
Property Description
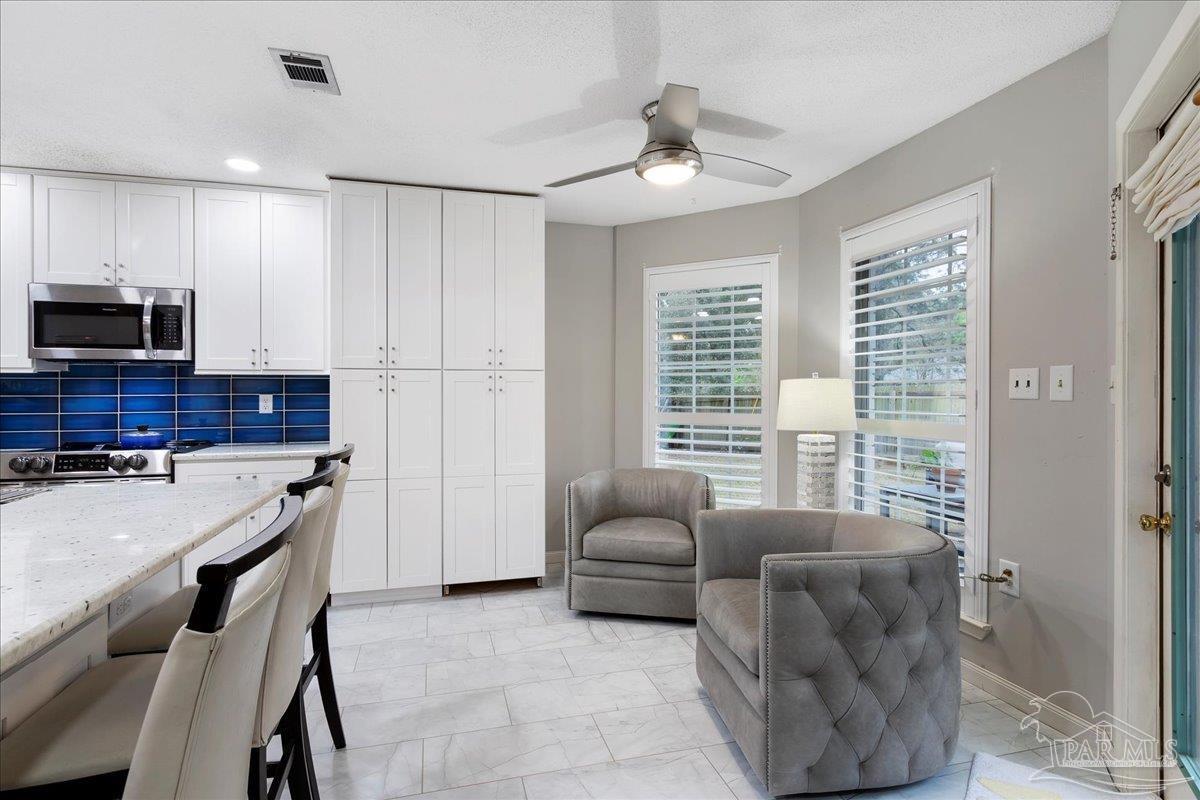
The location of this home is not only convenient for military personnel but also offers easy access to amenities. Being close to the Hurlburt front gate and Eglin base is a huge advantage. Additionally, having a newly built Publix nearby makes grocery shopping a breeze. And, of course, being only a short drive away from Navarre Beach is a definite perk for beach lovers. The updates to the kitchen, including the large island and beautiful backsplash, create an inviting space for cooking and entertaining. The open concept design adds to the overall appeal of the home. The new flooring and paint give it a fresh and updated look, making it move-in ready. The newly paved and sealed driveway ensures a smooth entrance and adds to the visual appeal of the property. RV owners will appreciate the paved pad with 30 amp hook-ups, making it easy to park and enjoy their recreational vehicle. The spacious yard with a chicken pen and shed is perfect for those who enjoy gardening or raising animals. This home truly offers a lot in terms of convenience, updates, and outdoor space.
/u.realgeeks.media/harpsells/logo-new-combo.png)
Additional Information
- Style
- Contemporary
- High School
- Navarre
- Living Area
- 1,729
- Interior Features
- Cathedral Ceiling(s), Ceiling Fan(s), Recessed Lighting
- Cooling
- Central Air, Ceiling Fan(s)
- Heating
- Central, Fireplace(s)
- Roof
- Shingle
- Pool Description
- None
- Parking
- 2 Car Garage, Front Entrance, RV Access/Parking
Mortgage Calculator
Listing courtesy of Jacobson & Co. Realty. Selling Office: PAR Outside Area Listing Office.