6823 Yorkwood St, Navarre, FL 32566
- $335,000
- 3
- BD
- 2
- BA
- 1,554
- SqFt






- Sold Price
- $335,000
- List Price
- $345,000
- Closing Date
- Feb 27, 2024
- MLS#
- 638665
- Status
- SOLD
- Type
- Single Family Residential
- Year Built
- 1994
- Acres
- 0.40
- City
- Navarre
- Subdivision
- Holley By The Sea
- Bedrooms
- 3
- Bathrooms
- 2
Property Description
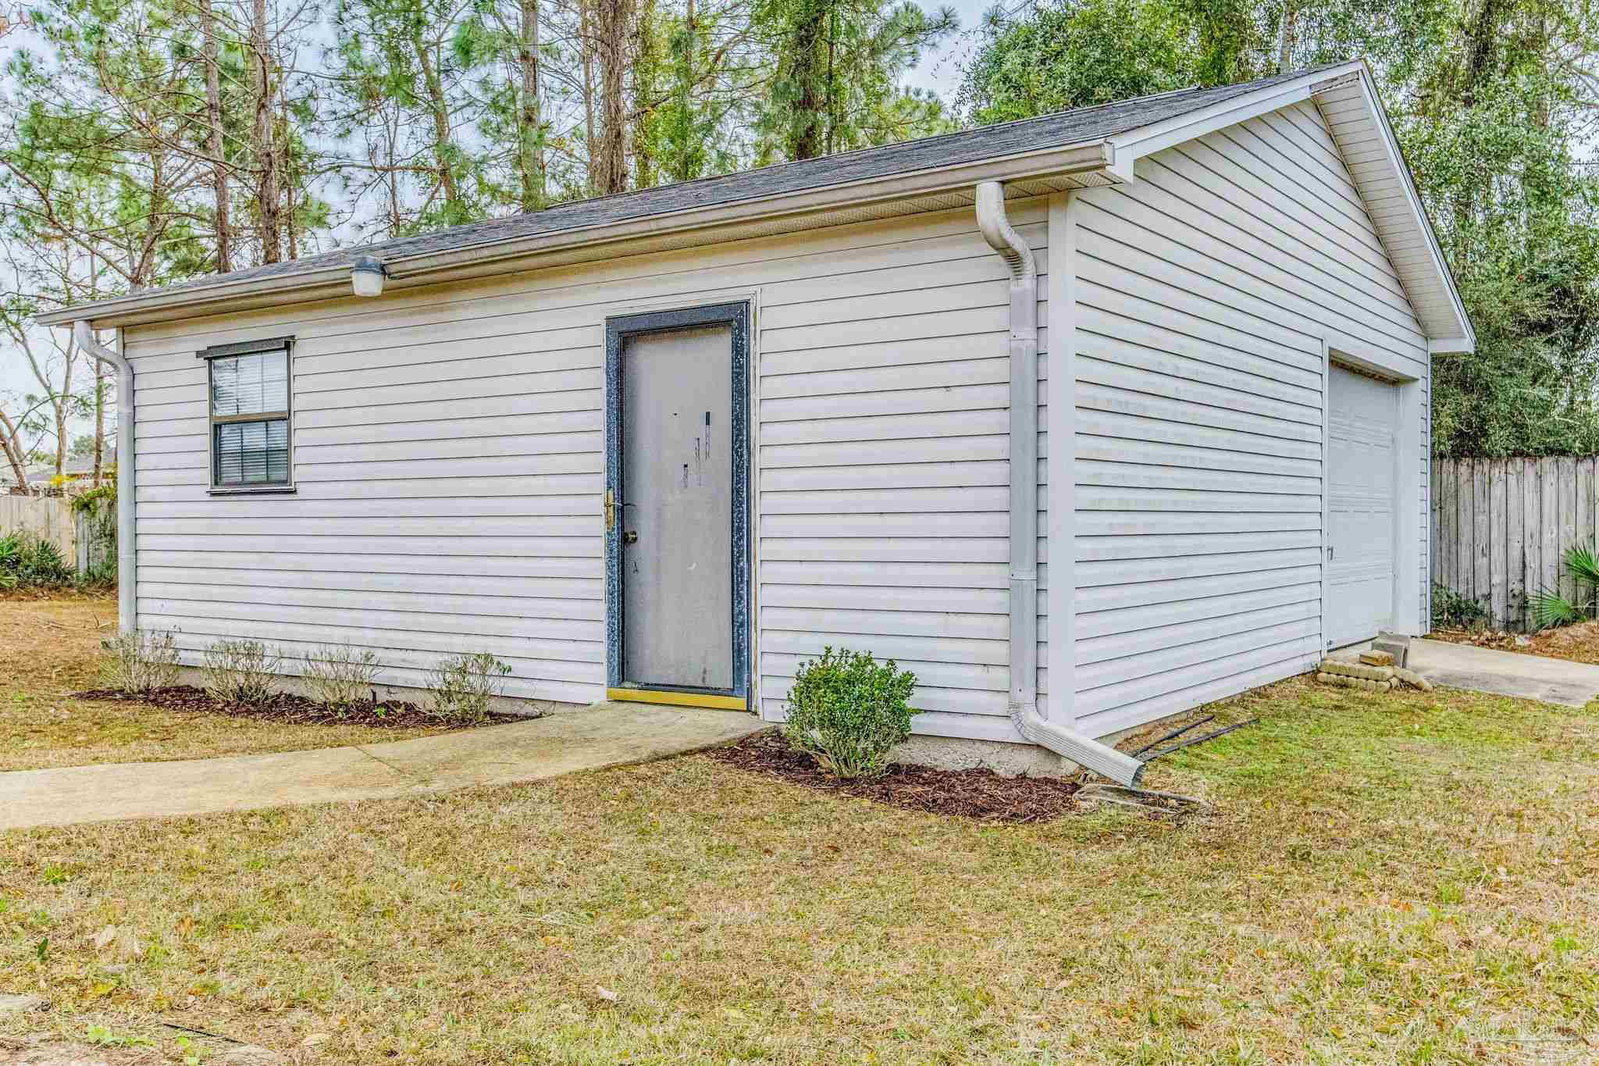
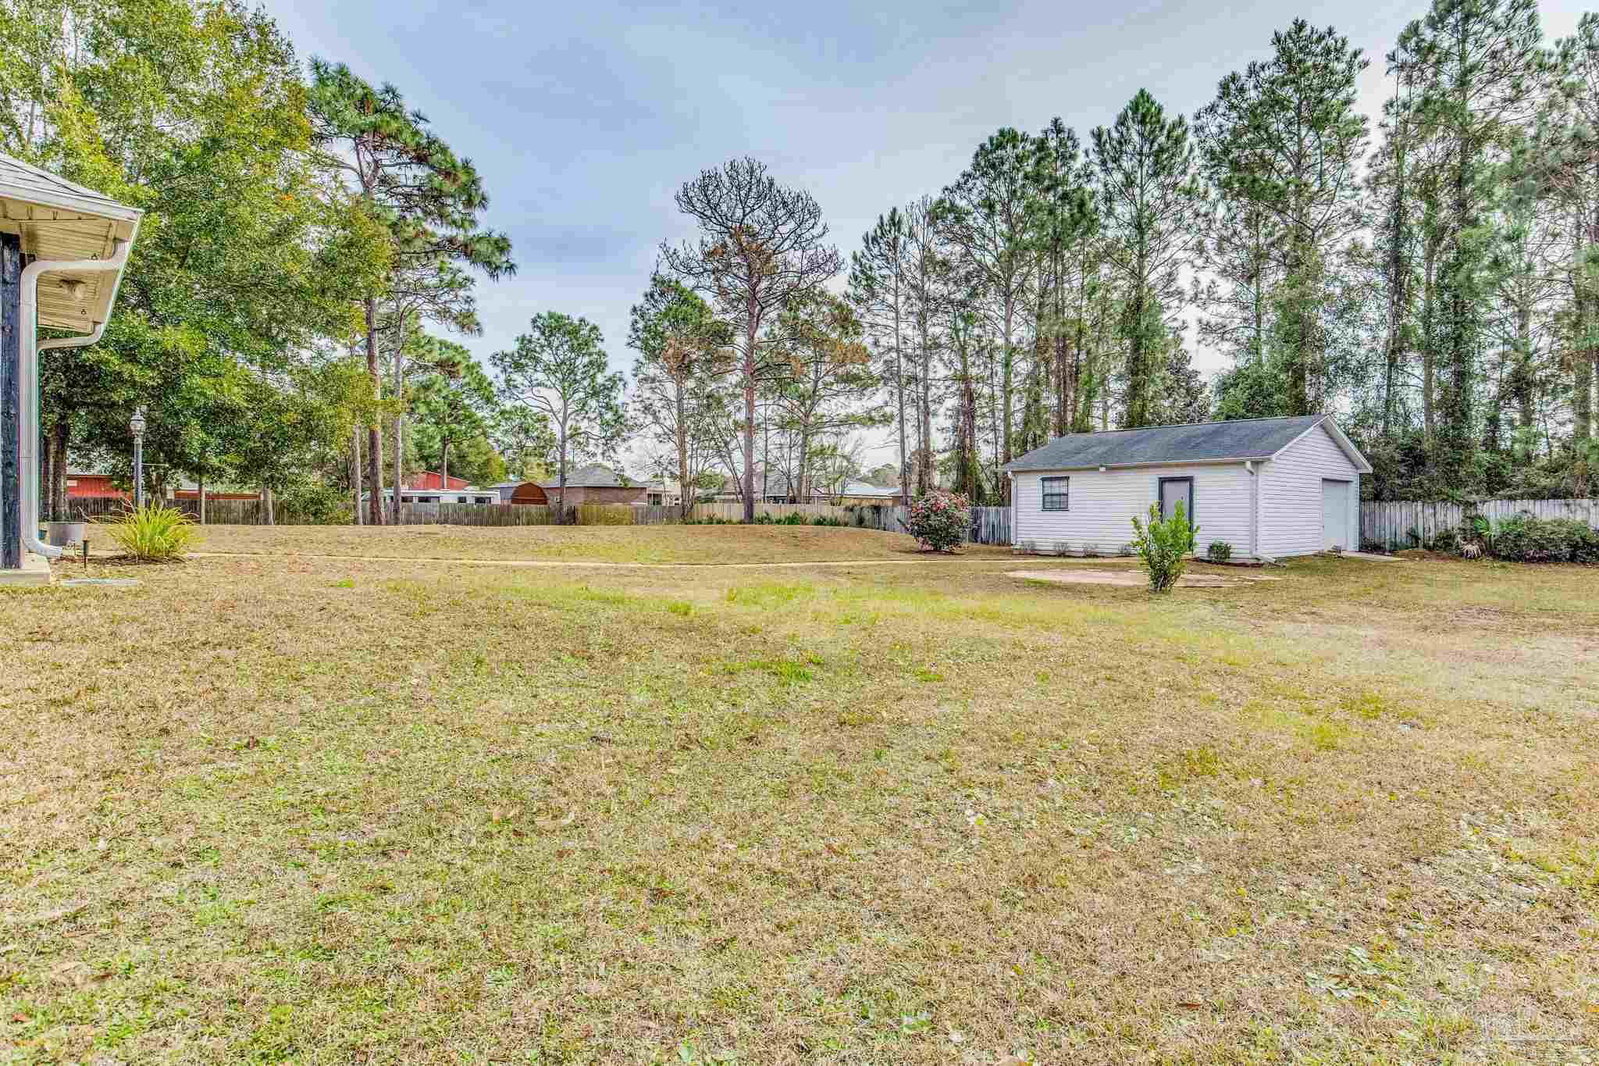
Your future home! Nestled in a sought-after neighborhood, this residence is eagerly awaiting new owners to create lasting memories. As you approach, the landscaped yard and spacious two-car garage welcome you, offering ample parking with an extended driveway. Step inside to discover an inviting open floor plan, with vaulted ceilings and tiled floors in the living and dining areas. The kitchen, conveniently located just around the corner, is a chef's delight. Boasting stainless steel appliances, laminate countertops, wood-look vinyl floors, brown cabinets, a pantry, a breakfast bar, and a cozy breakfast nook, it's the perfect space for crafting meals or casual dining. Explore further to find a hallway leading to three bedrooms, with the primary bedroom showing a bay window. The primary bathroom is a retreat, featuring double vanity sinks, laminate countertops, tile floors, a walk-in tiled shower, a soaker tub, a water closet, a walk-in closet, and skylights. The hallway bath offers a walk-in shower with a tiled surround, a single vanity sink with granite countertops, tile floors, and a skylight. An additional highlight is the sunroom, situated off the dining area, providing a versatile space for a home gym, reading nook, or a spot to enjoy your morning coffee. Step outside to the open patio, perfect for grilling and entertaining. The expansive backyard features a workshop or yard building, offering flexibility to tailor it to your needs, whether it's a mother-in-law suite or a space dedicated to your hobbies. Come and experience the warmth and comfort it offers. Make it yours today!
/u.realgeeks.media/harpsells/logo-new-combo.png)
Additional Information
- Style
- Craftsman, Traditional
- High School
- Navarre
- Living Area
- 1,554
- Lot Description
- Central Access
- Interior Features
- Ceiling Fan(s), Vaulted Ceiling(s), Sun Room
- Cooling
- Central Air, Ceiling Fan(s)
- Heating
- Central
- Roof
- Shingle
- Pool Description
- None
- Parking
- 2 Car Garage
Mortgage Calculator
Listing courtesy of Levin Rinke Realty. Selling Office: 1st Class Real Estate Gulf Coast.