2029 Dudley Ct, Navarre, FL 32566
- $515,000
- 4
- BD
- 3
- BA
- 2,496
- SqFt




- Sold Price
- $515,000
- List Price
- $515,000
- Closing Date
- May 10, 2024
- MLS#
- 636854
- Status
- SOLD
- Type
- Single Family Residential
- Year Built
- 1989
- Acres
- 1
- City
- Navarre
- Subdivision
- Holley By The Sea, 2nd Corrected
- Bedrooms
- 4
- Bathrooms
- 3
- Half-baths
- 1
Property Description
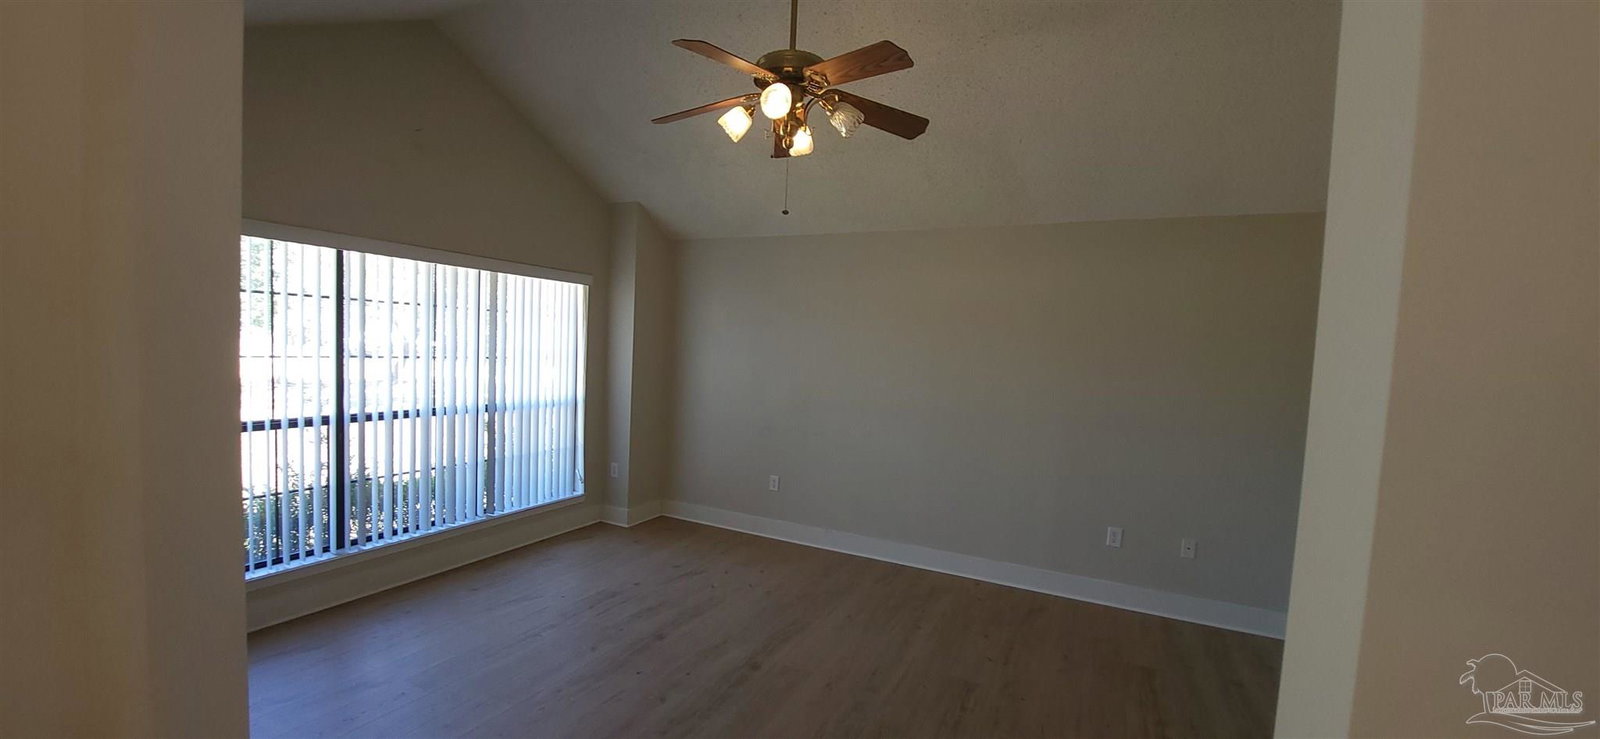
Charming 4 bedroom home with office and 2.5 bathrooms in Holley by the Sea subdivision. This home sits on nearly one acre on a quiet cul-de-sac with a private backyard that backs up to twenty acres of county owned wooded property. Walking in the front door and you will be greeted with an open floor plan that is sure to take your breath away. There is an office to your left and formal dining to your right. Just ahead you'll see your open living area with a wood burning fireplace and built in book case. Never worry about missing out while cooking in your updated kitchen that has quartz countertops and soft close drawers, the open concept will ensure you don't miss a thing while entertaining. This spilt floor plan offers the master to the right of the home with French doors leading to the back patio, while other bedrooms are on the opposite side of the of the home with one full bathroom, and the last bedroom even has French doors leading out the the patio. A winding driveway leading to attached and detached garages with plenty of space to park your RV or boat. The large detached workshop/garage is wired with electricity, has an air compressor with air supply throughout, plumbed with utility sink and spigots, and air conditioned with window unit. Great space for DIY projects, auto work, or a personal gym; or finish the upstairs loft and use as guest/in-law suite! All measurements and information believed to be accurate. Buyer to rely on own measurements and inspections
/u.realgeeks.media/harpsells/logo-new-combo.png)
Additional Information
- Style
- Traditional
- High School
- Navarre
- Living Area
- 2,496
- Lot Description
- Cul-De-Sac
- Interior Features
- Bookcases, Ceiling Fan(s), Chair Rail, Recessed Lighting, Vaulted Ceiling(s), Sun Room, Office/Study
- Cooling
- Multi Units, Central Air, Ceiling Fan(s)
- Heating
- Multi Units, Central, Fireplace(s)
- Roof
- Shingle
- Pool Description
- None
- Parking
- 3 Car Garage, Boat, RV Access/Parking, Garage Door Opener
Mortgage Calculator
Listing courtesy of LPT Realty. Selling Office: ERA American Real Estate.