27820 Bay Branch Dr, Daphne, AL 36526
- $375,000
- 4
- BD
- 2
- BA
- 2,562
- SqFt




- Sold Price
- $375,000
- List Price
- $389,000
- Closing Date
- Jul 22, 2026
- MLS#
- 397616
- Status
- CLOSED
- Type
- Single Family Residential
- Year Built
- 2006
- Acres
- 0.34
- City
- Daphne
- Subdivision
- Bay Branch Estates
- Bedrooms
- 4
- Bathrooms
- 2
Property Description
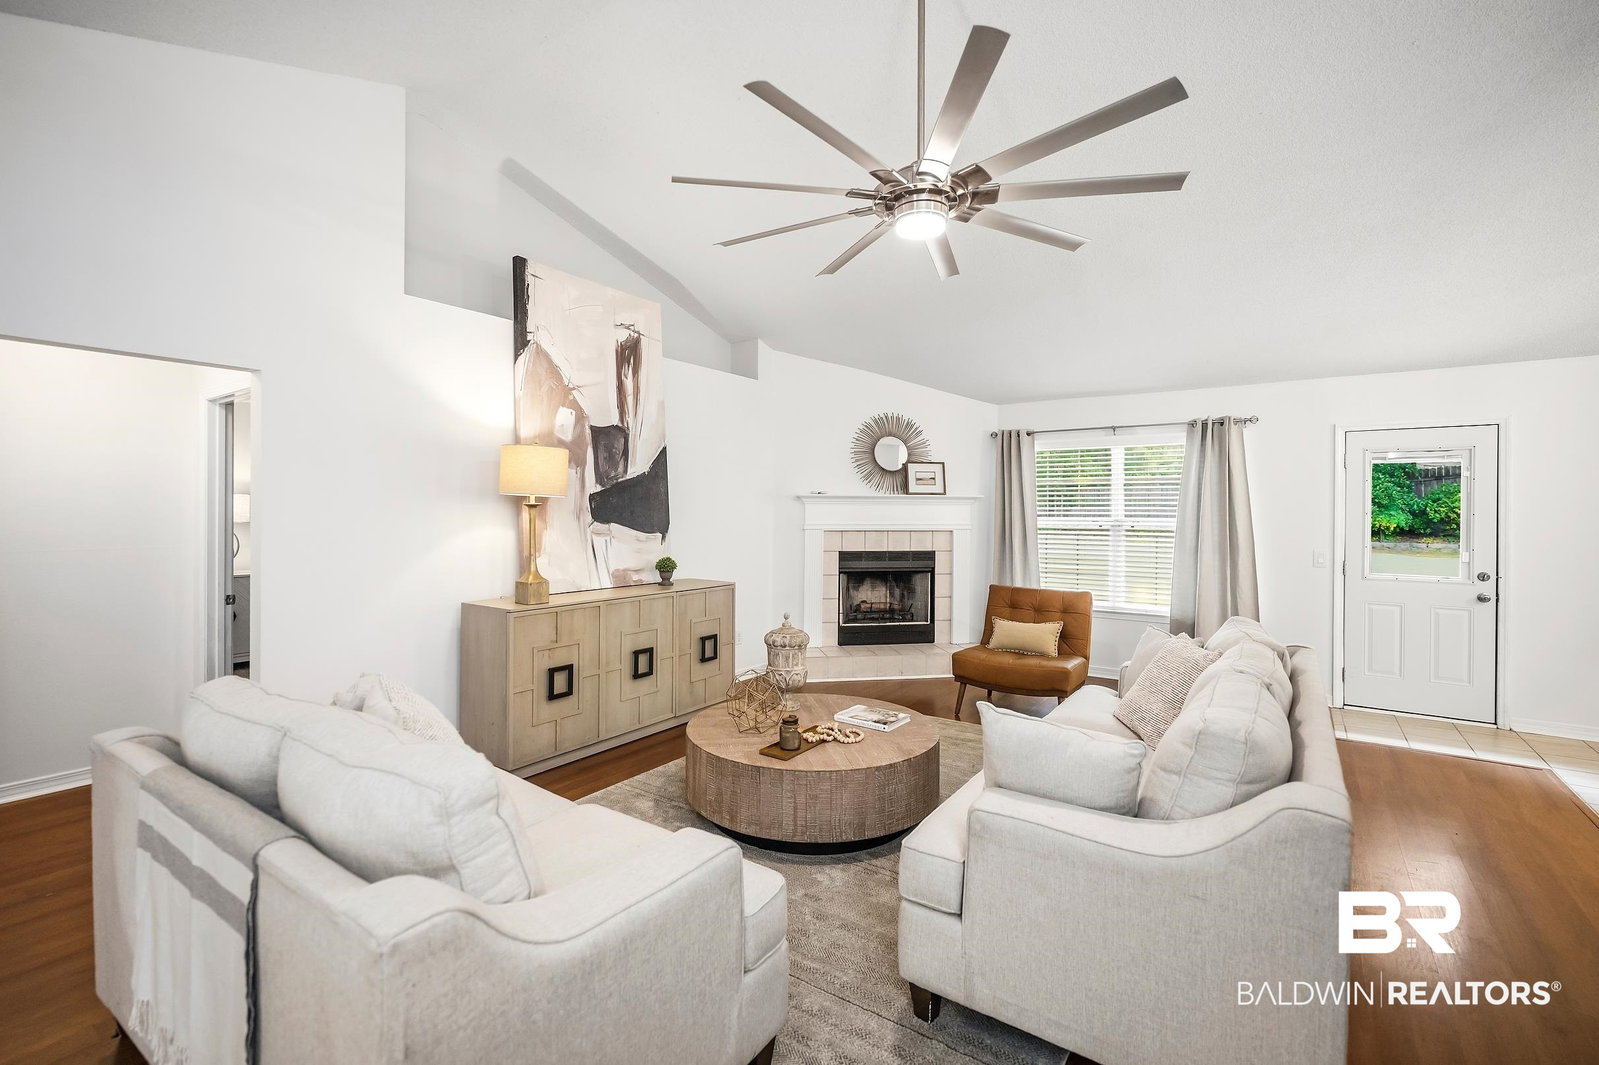
Welcome to the kind of home that checks every box—space, functionality, and a backyard built for making memories. Nestled in Bay Branch Estates community, this beautifully maintained 4-bedroom, 2-bath home offers over 2,500 square feet of thoughtfully designed living space with room for everyone and everything. From the moment you step inside, you’ll appreciate the open-concept layout, warm laminate flooring, and inviting wood-burning fireplace that anchors the spacious living room. The heart of the home is the well-appointed kitchen featuring granite countertops, a farmhouse sink, abundant cabinetry, and plenty of prep space for gatherings both large and small. A formal dining room provides the perfect setting for holiday meals, celebrations, and entertaining guests. Need extra space? The versatile bonus room can easily function as a fifth bedroom, home office, playroom, gym, or media room. The split-bedroom floor plan offers privacy and comfort, while the spacious primary suite features a double vanity, walk-in shower, and dual closets. Step outside and discover a backyard designed for enjoying Alabama living. The covered patio overlooks a large, fully fenced yard with plenty of room for pets, play, gardening, or future outdoor additions. A separate garage/workshop provides exceptional storage and workspace for hobbies, tools, and projects. Additional highlights include a FORTIFIED roof installed in 2020, offering potential insurance savings and added peace of mind. Homes with this much space, flexibility, and value don’t come along often. Schedule your private tour today! Buyer to verify all information during due diligence.
/u.realgeeks.media/harpsells/logo-new-combo.png)
Additional Information
- Style
- Traditional
- High School
- Daphne High
- Living Area
- 2,562
- Interior Features
- Ceiling Fans
- Heating
- Central
- Roof
- Composition
Mortgage Calculator
Listing courtesy of Elite Real Estate Solutions, LLC. Selling Office: RE/MAX Paradise.

© Baldwin County Association of Realtors, Inc. Information deemed to be reliable but not guaranteed. The data relating to real estate for sale on this website comes in part from the Broker Reciprocitysm Program. Listing broker has attempted to offer accurate data, but buyers are advised to confirm all items. Information last updated on .