1255 Spring Valley Dr, Mobile, AL 36693
- $1,099,000
- 4
- BD
- 3
- BA
- 5,247
- SqFt




- List Price
- $1,099,000
- MLS#
- 397518
- Status
- ACTIVE
- Type
- Single Family Residential
- Year Built
- 1975
- City
- Mobile
- Subdivision
- Skyline Woods
- Bedrooms
- 4
- Bathrooms
- 3
Property Description
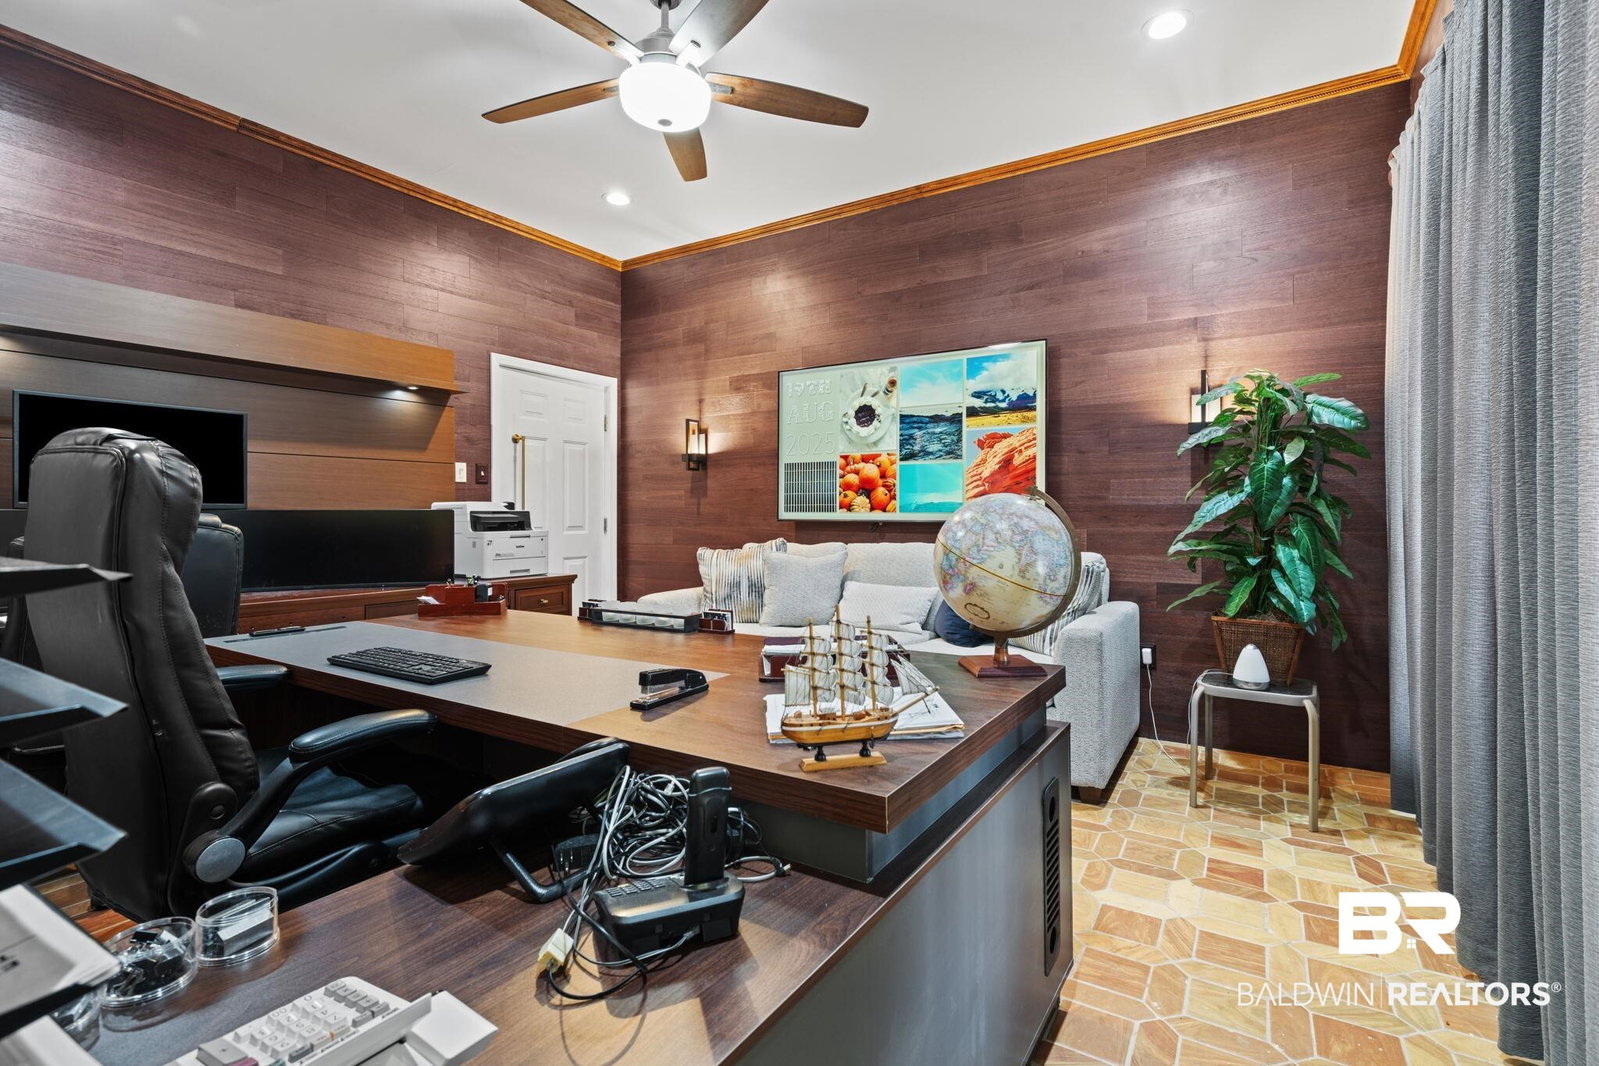
This gated estate offers a resort-style atmosphere where refined finishes meet seamless indoor-outdoor living, designed as both a secure sanctuary and an entertainer’s dream with expansive gathering areas, a sparkling gunite pool replastered and painted in 2025, a full sport court for basketball, pickleball, soccer, or tennis, and lush orchards of fruit trees, grapevines, and olive trees creating your own private oasis. The courtyard-style layout surrounds the entertainment spaces with walls of newly replaced impact-rated windows that fill the home with natural light and uninterrupted views. Inside, you’ll find two grand owner’s suites, two oversized living areas, two additional bedrooms, and four full baths, making this residence as functional as it is luxurious. The gourmet kitchen anchors the home with granite countertops, a center island, two full-sized refrigerators, gas cooktop, and double ovens, flowing into a formal dining space with wet bar and ice maker to enhance entertaining. Interiors showcase imported designer wallcoverings with intricate textures, solid wood panels, marble and glass mosaic tile accents, and gold finishes, elevating the home with bespoke sophistication. A dedicated executive office tucked privately at the back provides the ideal workspace with rich paneled walls, tropical-inspired accents, and its own bath, blending elegance with discretion. Outdoors, multiple tiled and covered patios, fountains, and refined landscaping frame the pool for lavish entertaining or peaceful relaxation. Recent updates include two new HVAC units and three water heaters (all with warranties) plus a new roof in 2023, ensuring long-term peace of mind. Additional highlights include a three-car garage, full privacy fencing, direct golf course access through a double gate, and heated/cooled office space included in total square footage. Furniture is negotiable, making this extraordinary estate truly move-in ready—schedule your private tour today. Buyer to verify a Buyer to verify all information during due diligence.
/u.realgeeks.media/harpsells/logo-new-combo.png)
Additional Information
- Style
- Other
- High School
- W.P. Davidson High
- Living Area
- 5,247
- Cooling
- Electric
- Heating
- Central
- Exterior Features
- Pickleball, Irrigation System
- Roof
- Composition
Mortgage Calculator
Listing courtesy of Keller Williams - Mobile.

© Baldwin County Association of Realtors, Inc. Information deemed to be reliable but not guaranteed. The data relating to real estate for sale on this website comes in part from the Broker Reciprocitysm Program. Listing broker has attempted to offer accurate data, but buyers are advised to confirm all items. Information last updated on .