28728 Bay Branch Dr, Daphne, AL 36526
- $372,900
- 4
- BD
- 3
- BA
- 2,092
- SqFt




- Sold Price
- $372,900
- List Price
- $369,000
- Closing Date
- Jun 05, 2026
- MLS#
- 395946
- Status
- CLOSED
- Type
- Single Family Residential
- Year Built
- 1999
- Acres
- 0.48
- City
- Daphne
- Subdivision
- Bay Branch Estates
- Bedrooms
- 4
- Bathrooms
- 3
- Half-baths
- 1
Property Description
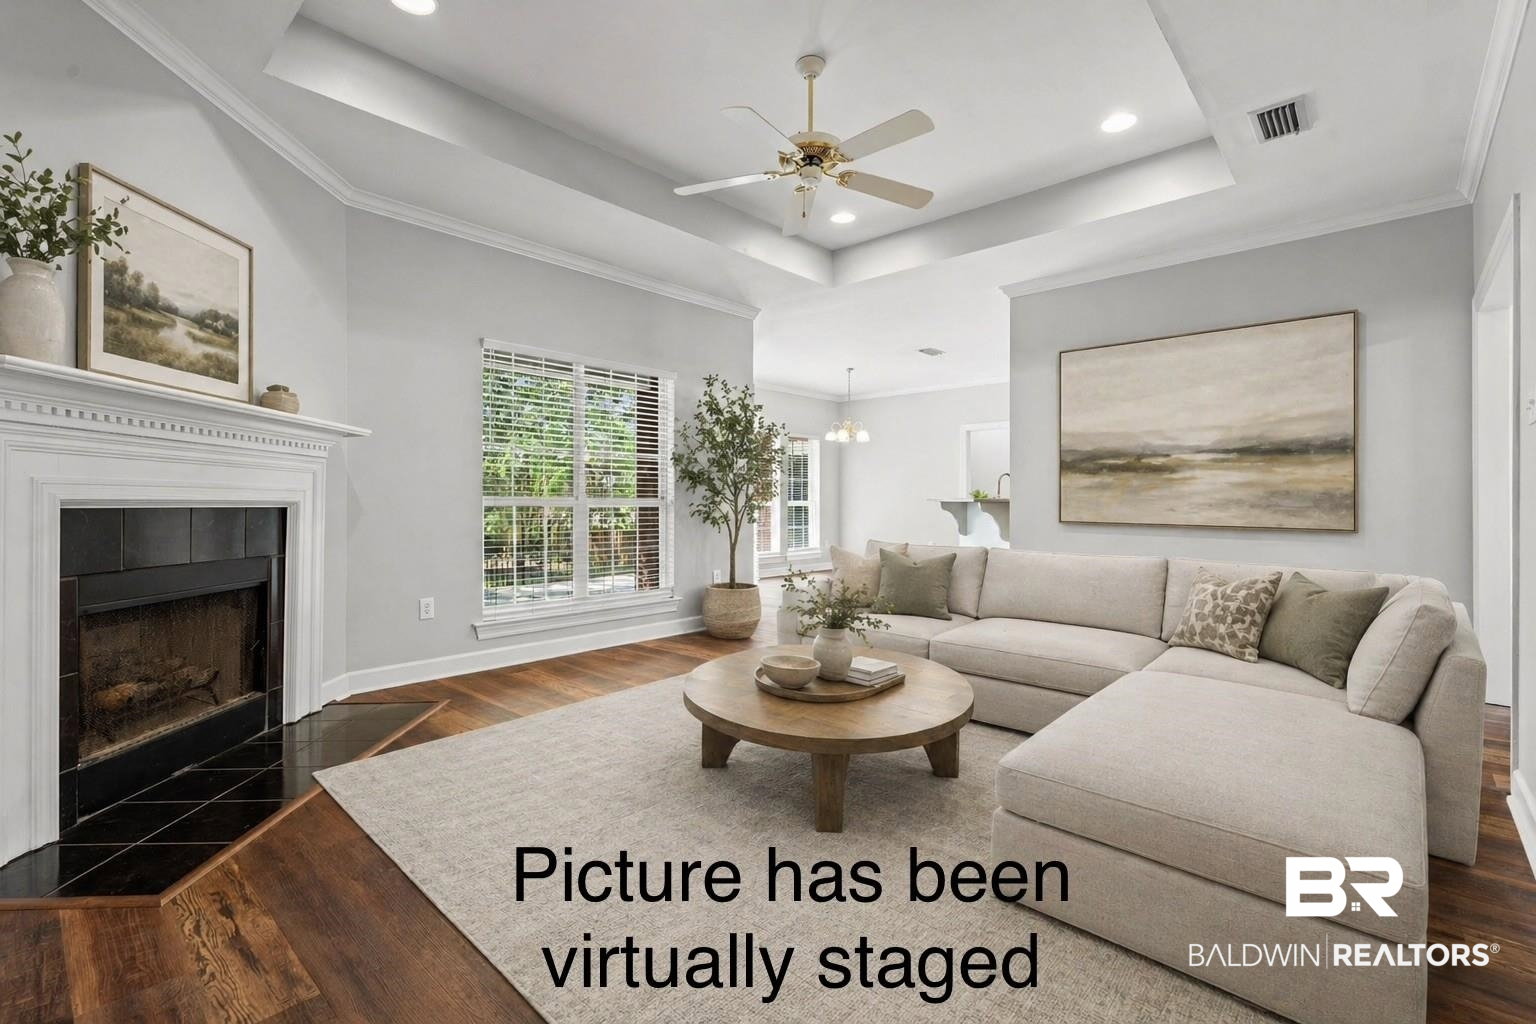
One of the few custom-built homes in Bay Branch Estates, this 4 bedroom, 2.5 bath home is truly move-in ready, with nearly $75,000 in updates already completed. Major improvements include a Fortified Roof installed in 2019 and recently recertified in 2025, LVP flooring throughout in 2021, fresh paint on the walls, ceilings, trim, and cabinets in 2026, new appliances in 2023, granite countertops in 2025, inside HVAC in 2018, water heater in 2025, fencing in 2021, and landscaping in 2022.Inside, the front foyer opens to a separate dining room with moldings, a chair rail and trayed ceiling which leads into the updated kitchen featuring granite countertops, white cabinets, a breakfast bar, and a separate breakfast area. The kitchen and breakfast area overlook the living room, complete with a tray ceiling, recessed lighting, gas fireplace, and access to the back patio.The split floor plan offers added privacy, with the oversized primary suite located on one side of the home. The primary bedroom features a tray ceiling, patio access, and an ensuite bath with a separate shower, soaking tub, double vanity, and two walk-in closets. A laundry room, half bath, and access to the two-car garage complete this side of the home. The additional three bedrooms, all similar in size, and a full bath are located on the opposite side.Outside, enjoy a partially covered patio with freshly painted iron railing with new steps overlooking the large, private backyard with a garden area. The entire backyard is privacy fenced, and the home sits on almost half an acre. A current termite bond is in place with Ensec, and the septic tank was pumped and inspected on 3/31/2026. Some photos are virtually staged. Buyer to verify all information during due diligence.
/u.realgeeks.media/harpsells/logo-new-combo.png)
Additional Information
- Style
- Traditional
- High School
- Daphne High
- Living Area
- 2,092
- Interior Features
- Ceiling Fans, Split Bedroom Plan
- Heating
- Electric
- Roof
- Composition
Mortgage Calculator
Listing courtesy of Blue Heron Realty. Selling Office: Elite Real Estate Solutions, LLC.

© Baldwin County Association of Realtors, Inc. Information deemed to be reliable but not guaranteed. The data relating to real estate for sale on this website comes in part from the Broker Reciprocitysm Program. Listing broker has attempted to offer accurate data, but buyers are advised to confirm all items. Information last updated on .