25212 Raynagua Blvd, Loxley, AL 36551
- $429,000
- 5
- BD
- 3
- BA
- 3,205
- SqFt






- List Price
- $429,000
- Price Change
- ▼ $1,000 1783489289
- MLS#
- 394428
- Status
- ACTIVE
- Type
- Single Family Residential
- Year Built
- 2007
- Acres
- 0.39
- City
- Loxley
- Subdivision
- Lakeland
- Bedrooms
- 5
- Bathrooms
- 3
Property Description
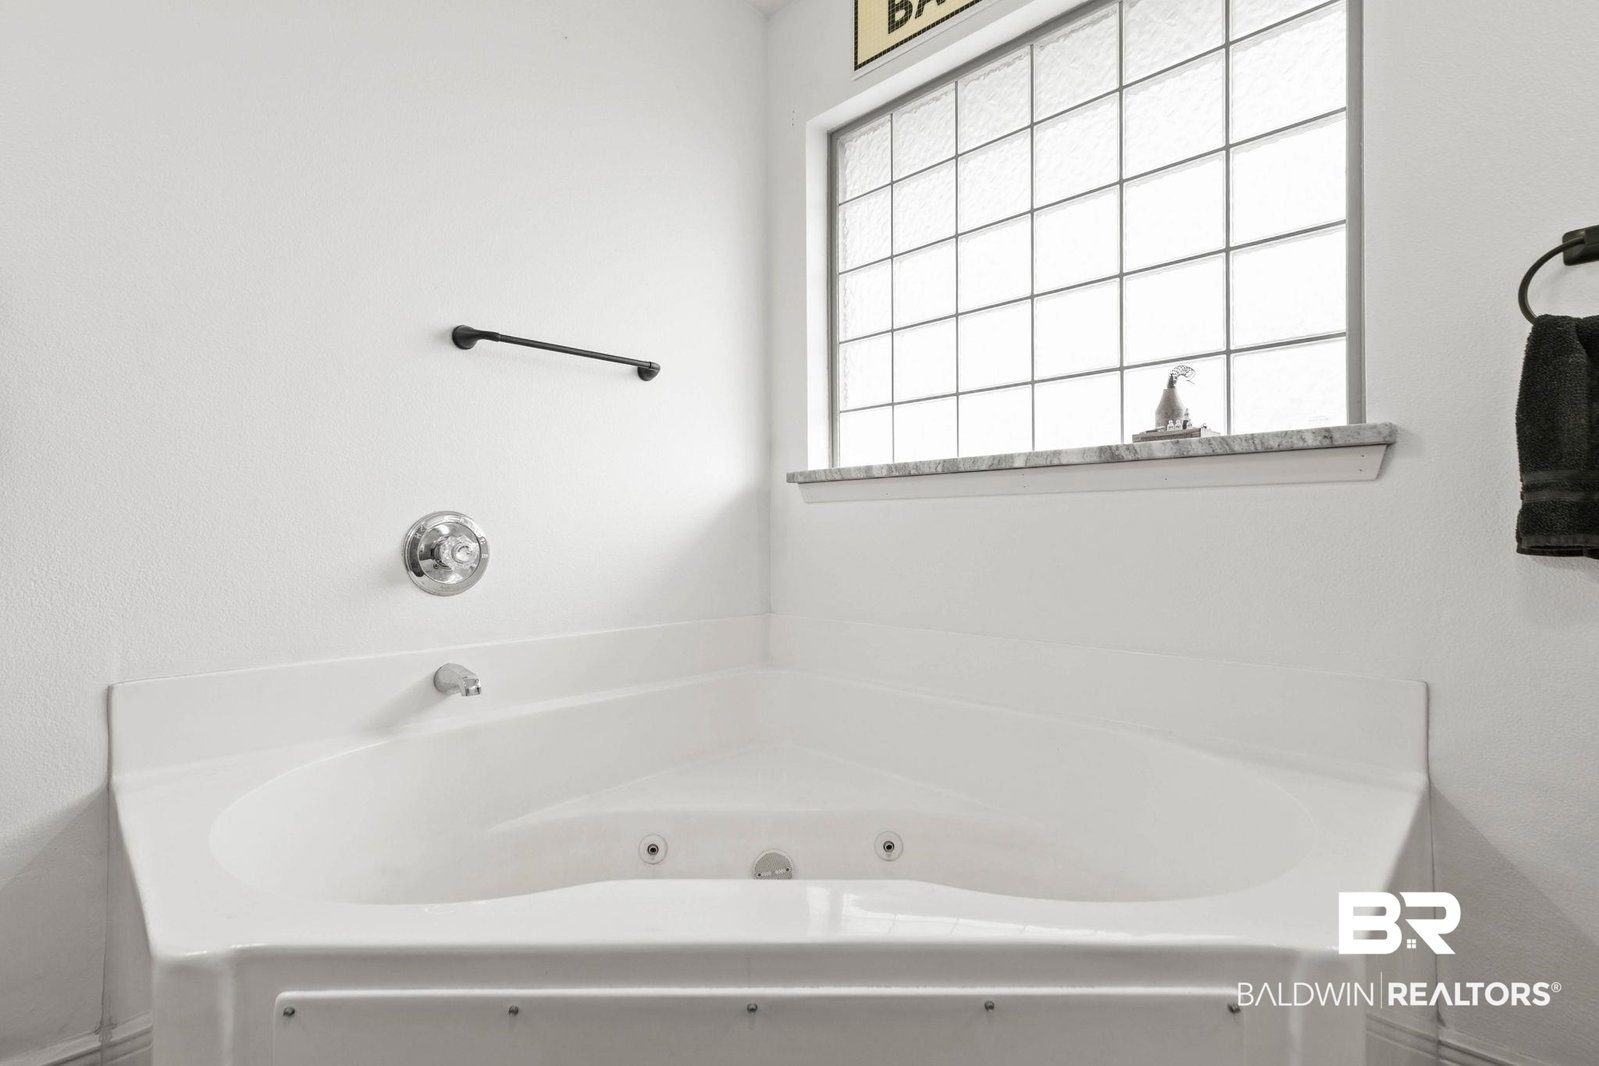
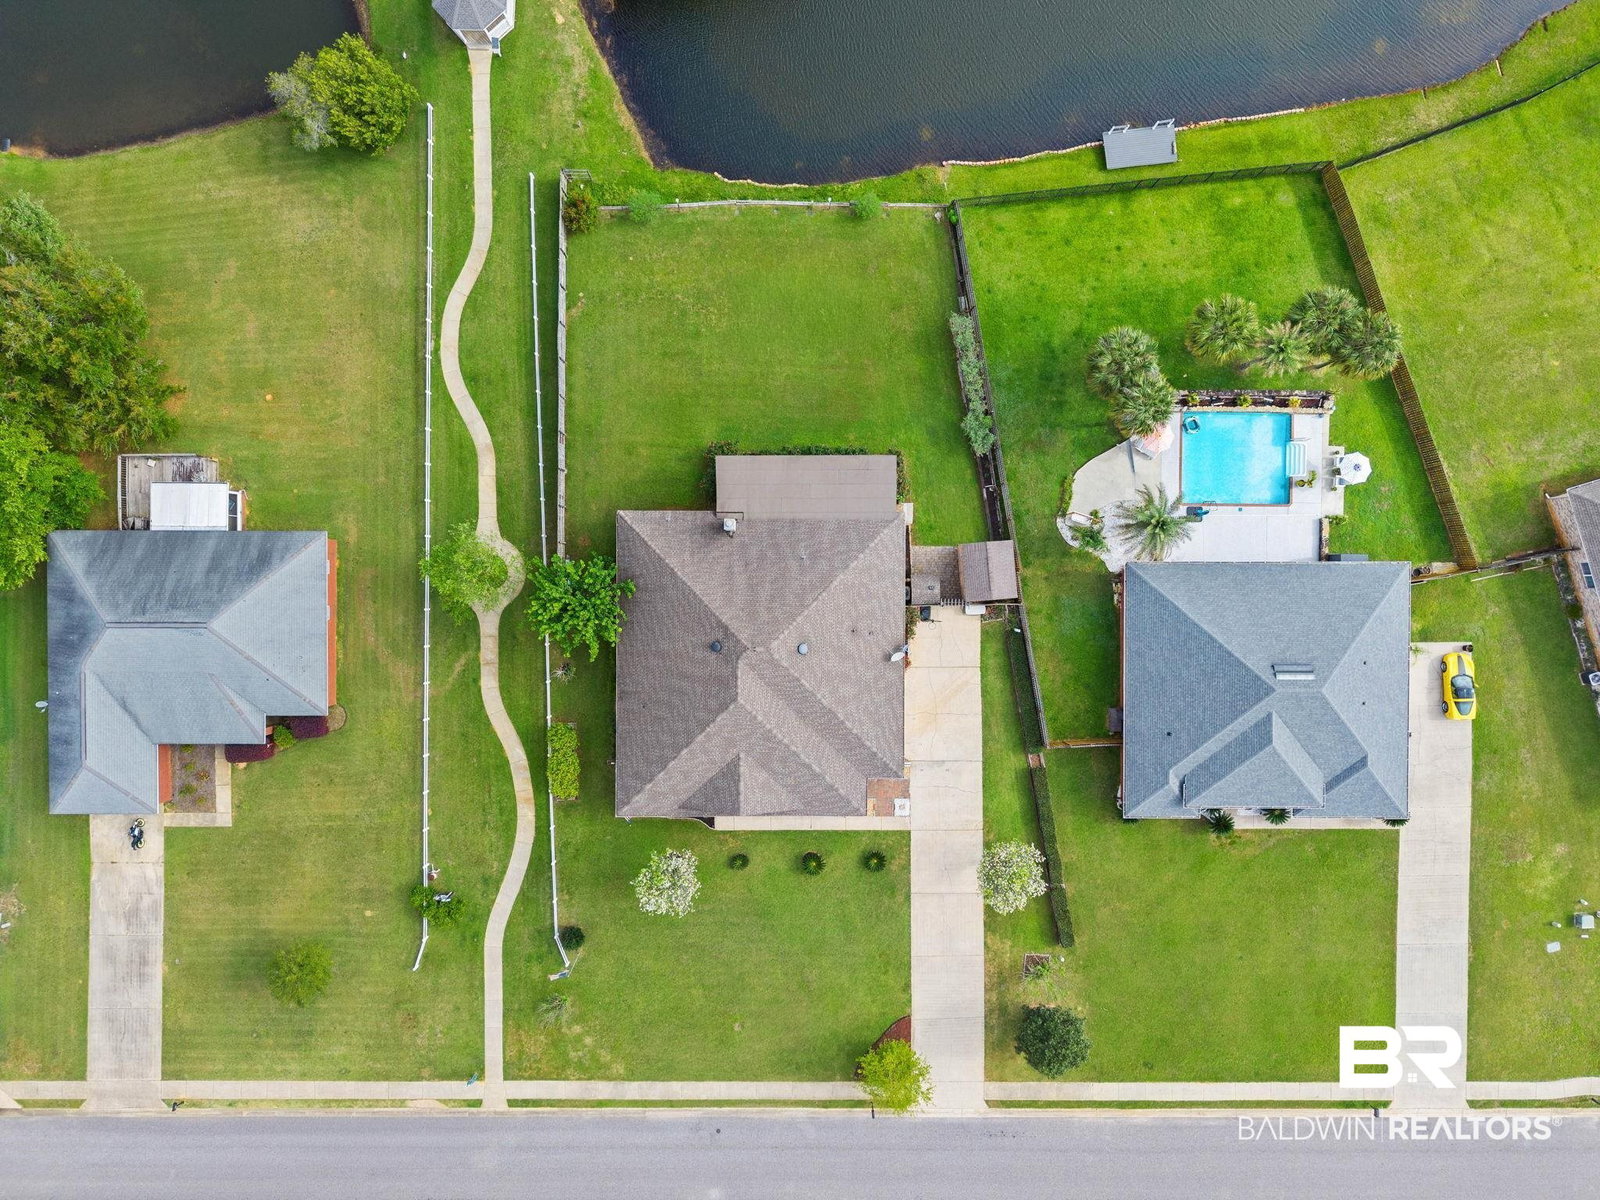
Welcome to your private retreat on the lake! This stunning 5-bedroom, 3-bath home offers over 3,200 square feet of beautifully designed living space in a serene, established neighborhood in Loxley.Situated on a picturesque lakefront lot, this property features a 3-sided fenced yard, mature trees and shrubs, and large, productive blueberry bushes—creating a peaceful, nature-filled setting right in your backyard.Inside, you’ll love the open-concept layout connecting the living, dining, and kitchen areas—perfect for both everyday living and entertaining. The spacious living room features a cozy fireplace, while the kitchen boasts granite countertops, a breakfast bar, and ample cabinet space. Granite counters continue throughout all bathrooms for a cohesive, upscale feel.A highlight of the home is the impressive 35x12 sunroom stretching across the entire back of the house, offering stunning lake views and the perfect space to relax year-round.The split-bedroom floor plan provides privacy, while thoughtful upgrades like crown molding in all bedrooms, the dining room, and secondary bathrooms, along with cased windows throughout, add elegance and character. New lighting in most areas enhances the home’s modern appeal.Exterior features include durable 4-sided brick construction, craftsman-style curb appeal, and a side-entry 2-car garage with built-in storage cabinets.Conveniently located just minutes from I-10, this home offers easy access to Mobile and Pensacola, and is only a short drive to Foley and the beautiful Gulf Coast beaches.If you’re looking for space, style, and a peaceful waterfront setting—this home truly has it all! Call today for your private showing! Buyer to verify all information during due diligence.
/u.realgeeks.media/harpsells/logo-new-combo.png)
Additional Information
- Style
- Craftsman
- High School
- Robertsdale High
- Living Area
- 3,205
- Interior Features
- Ceiling Fans, High Ceilings, Vaulted/Cathedral Ceilings, Split Bedroom Plan
- Cooling
- Heat Pump
- Heating
- Heat Pump
- Exterior Features
- Storage
- Roof
- Dimensional, Composition
Mortgage Calculator
Listing courtesy of Elite Real Estate Solutions, LLC.

© Baldwin County Association of Realtors, Inc. Information deemed to be reliable but not guaranteed. The data relating to real estate for sale on this website comes in part from the Broker Reciprocitysm Program. Listing broker has attempted to offer accurate data, but buyers are advised to confirm all items. Information last updated on .