134 Fairway Dr, Daphne, AL 36526
- $240,000
- 3
- BD
- 2
- BA
- 1,960
- SqFt



- Sold Price
- $240,000
- List Price
- $255,000
- Closing Date
- May 06, 2026
- MLS#
- 394109
- Status
- CLOSED
- Type
- Single Family Residential
- Year Built
- 1959
- Acres
- 0.35
- City
- Daphne
- Subdivision
- Lake Forest
- Bedrooms
- 3
- Bathrooms
- 2
Property Description
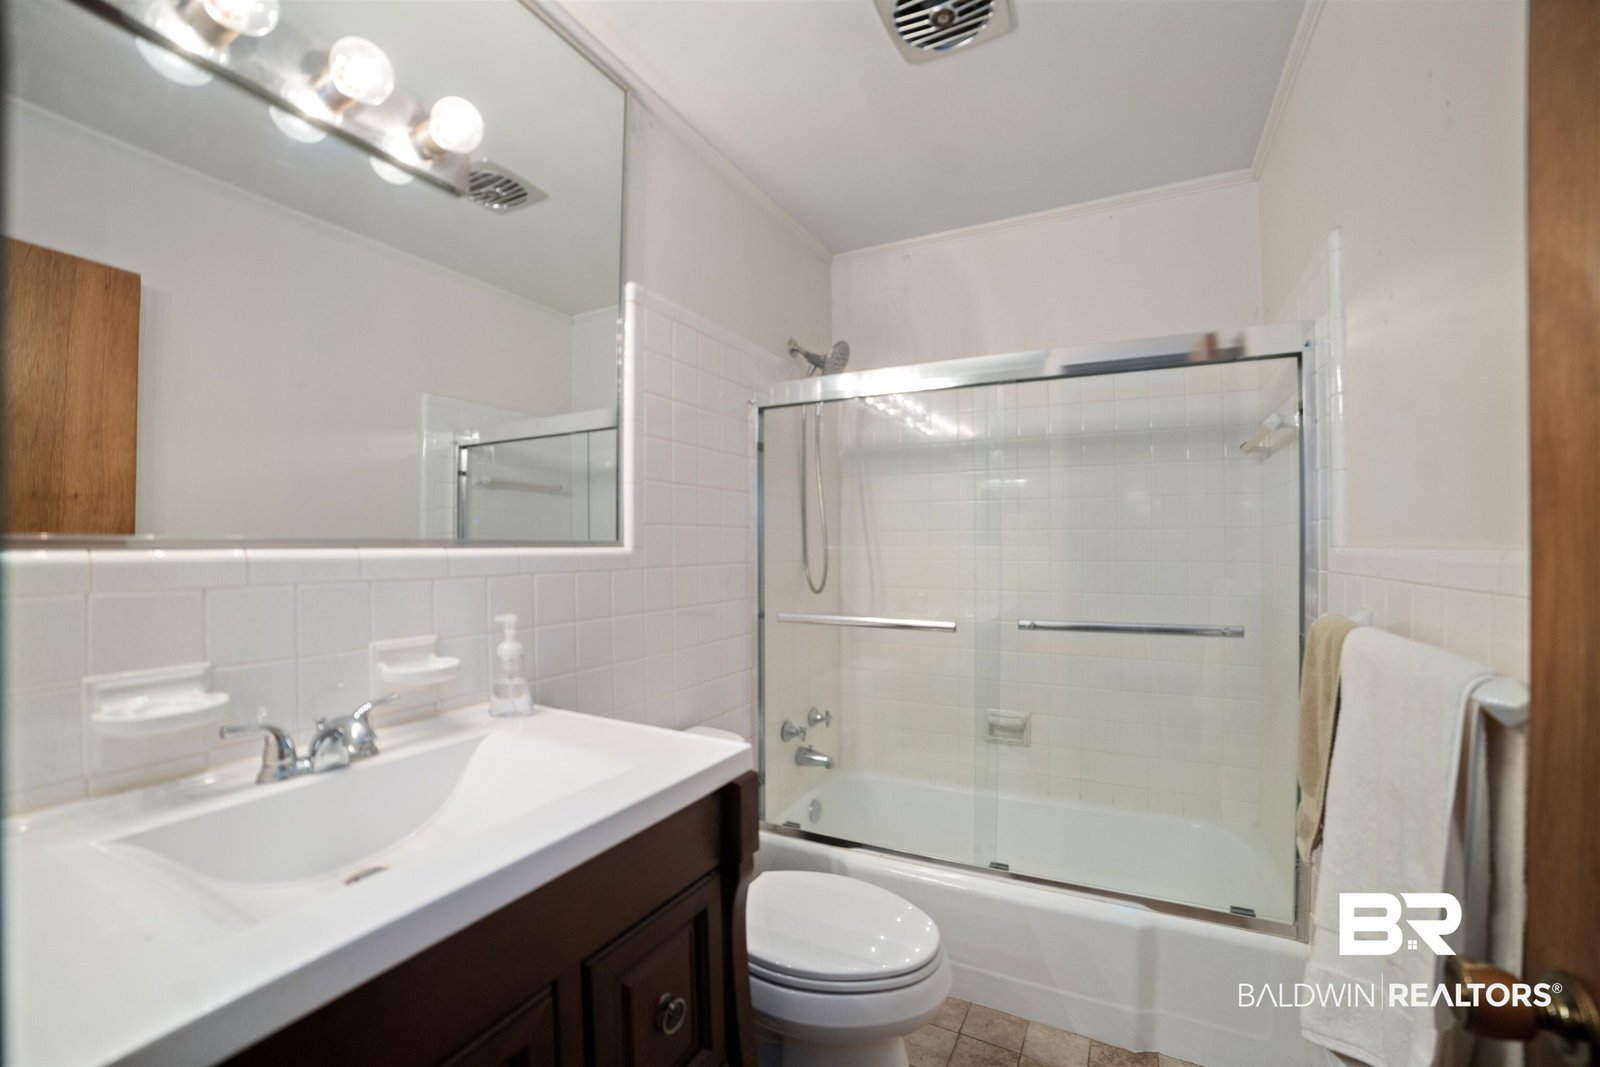
Renovator’s Dream in Daphne – 134 Fairway Drive. Unleash the potential of this spacious 3-bedroom, 2-bathroom home! Perfectly situated in a Daphne neighborhood, this property is the ultimate "sweat equity" opportunity. Whether you're a seasoned investor or a homeowner ready to customize your forever space, the bones of this home are ready for a transformation. THE INTERIOR CANVAS -The preparation work has already begun. All old carpeting has been removed to reveal original hardwood floors throughout the living areas and bedrooms, just waiting to be refinished to their former glory.HEAD START- Both bathrooms have already been updated, saving you time and renovation costs.GERNEROUS SCALE- Enjoy oversized bedrooms and a classic floor plan featuring formal living and dining rooms.OPEN LIVING- The kitchen flows directly into a massive den, offering the open-concept layout today’s buyers crave.OUTDOOR FEATURES - French doors off the den lead to a private backyard retreat that includes:-A sparkling swimming pool and a koi pond. needs tlc- Full privacy fencing and a large back patio.- An attached double garage for secure parking and storage.INVESTMENT POTENTIALRENOVATION READY- This home is being sold As-Is, making it an ideal candidate for an FHA 203(k) or VA Renovation financing.EXPANSION OPPORTUNITY- Secure the adjacent lot at a discounted price when purchased with the home—a rare chance to own a double lot in this area! Bring your vision and your contractor—this Daphne gem. Buyer to verify all information during due diligence.
/u.realgeeks.media/harpsells/logo-new-combo.png)
Additional Information
- Style
- Ranch
- High School
- Daphne High
- Living Area
- 1,960
- Interior Features
- Ceiling Fans
- Heating
- Natural Gas
- Roof
- Composition
Mortgage Calculator
Listing courtesy of RE/MAX Realty Professionals. Selling Office: Bellator Real Estate, LLC Span.

© Baldwin County Association of Realtors, Inc. Information deemed to be reliable but not guaranteed. The data relating to real estate for sale on this website comes in part from the Broker Reciprocitysm Program. Listing broker has attempted to offer accurate data, but buyers are advised to confirm all items. Information last updated on .