3360 Lockwood Dr, Mobile, AL 36619
- $406,000
- 5
- BD
- 4
- BA
- 2,788
- SqFt




- Sold Price
- $406,000
- List Price
- $419,900
- Closing Date
- May 18, 2026
- MLS#
- 393272
- Status
- CLOSED
- Type
- Single Family Residential
- Year Built
- 2007
- Acres
- 0.54
- City
- Mobile
- Subdivision
- Gatewood
- Bedrooms
- 5
- Bathrooms
- 4
- Half-baths
- 2
Property Description
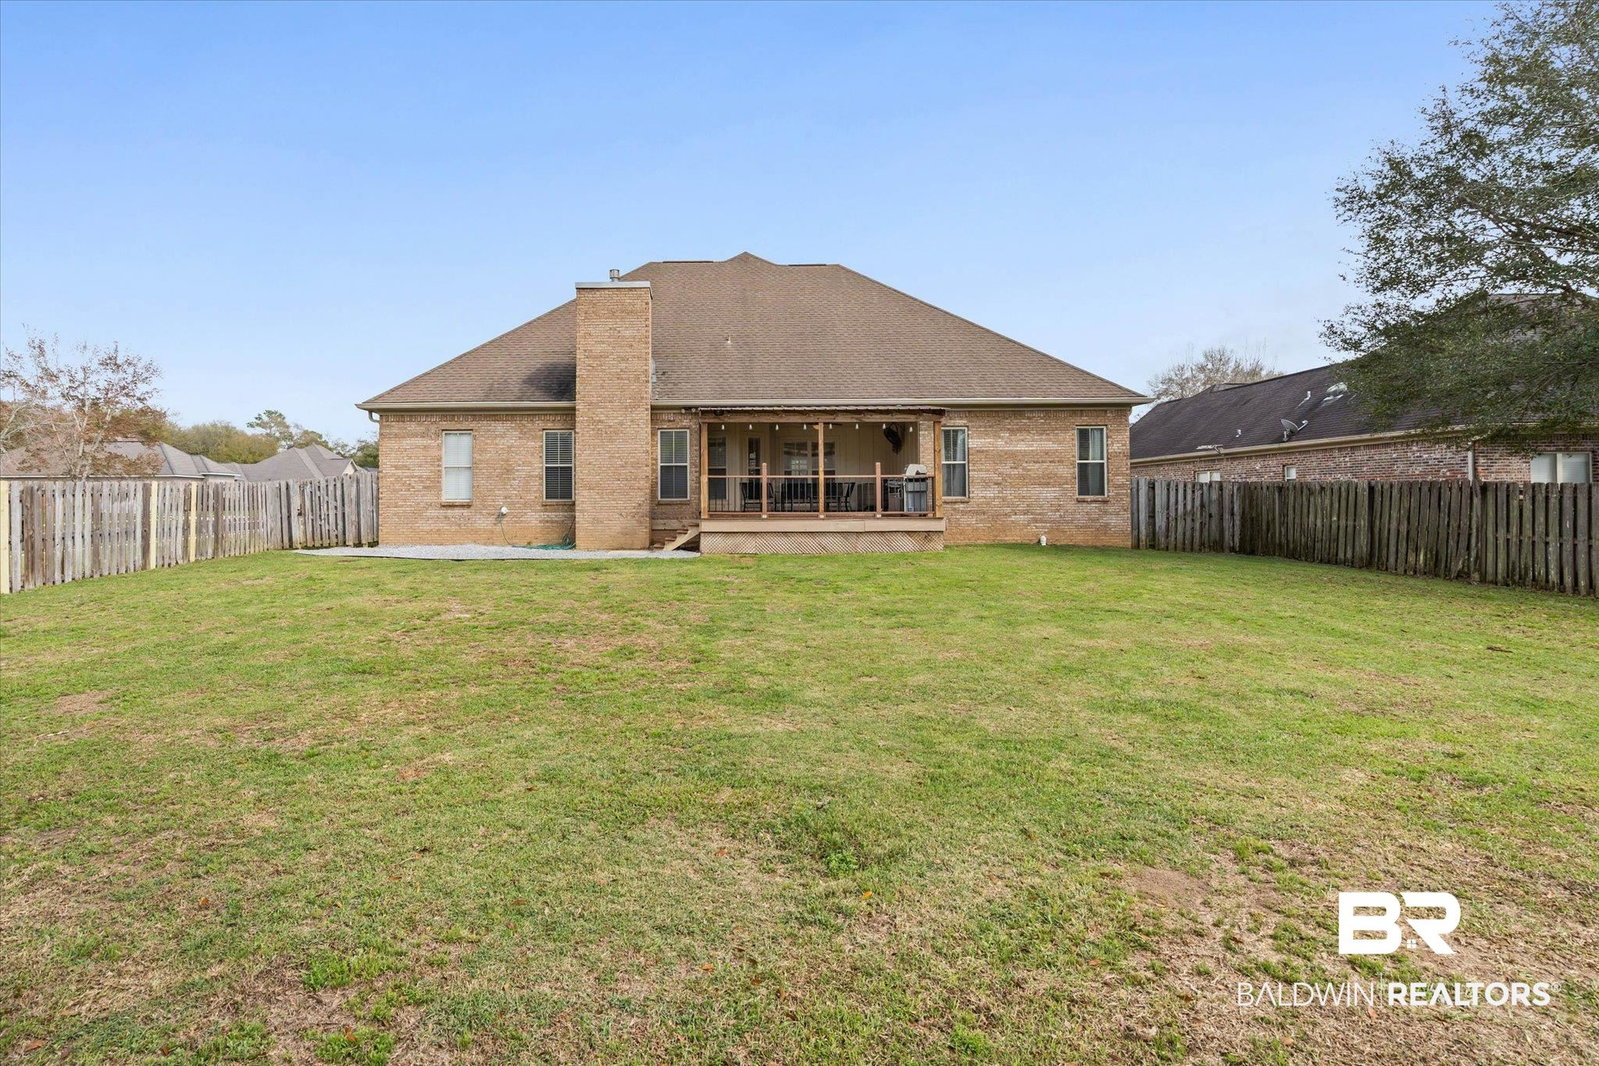
Spacious 5 bedroom, 2 full and 2 half bath home in Gatewood Estates with nearly 2,800 square feet, a split-bedroom floor plan, and multiple living spaces great for everyday living and entertaining. Hardwood floors are featured in the Living room and Dining room, with tile in the Kitchen and Keeping room. The Living room and Dining room offer 10' ceilings and a fireplace with gas logs. The Kitchen features a breakfast area, center island, breakfast bar, walk-in pantry & stainless-steel appliances. It opens to a spacious keeping room with an additional fireplace, creating a comfortable gathering space.The home offers a split bedroom floor plan. The primary bedroom suite, a second bedroom, and a half bath are located on one side of the home, while two additional bedrooms and a full bath are on the other. All four bedrooms include walk-in closets. The fifth bedroom is located upstairs and includes its own half bath. The large primary suite features a private bath with double vanities, walk-in shower, soaking tub, water closet & a walk-in closet. Outside you will find a deck, covered porch & a huge fenced backyard. Please reference the survey on file, as the property extends beyond the current fence line.Additional features include an attached double garage with storage space and plenty of parking in the driveway or on the street on this corner lot.The roof will be replaced with a 30-year architectural shingle within the next 30 days or sooner.Buyer responsible for verifying all measurements and relevant details. Buyer to verify all information during due diligence.
/u.realgeeks.media/harpsells/logo-new-combo.png)
Additional Information
- Style
- French Provincial
- High School
- Mobile-Other High
- Living Area
- 2,788
- Interior Features
- Ceiling Fans, High Ceilings, Split Bedroom Plan
- Heating
- Electric
- Roof
- Composition
Mortgage Calculator
Listing courtesy of Roberts Brothers TREC. Selling Office: Sweet Willow Realty.

© Baldwin County Association of Realtors, Inc. Information deemed to be reliable but not guaranteed. The data relating to real estate for sale on this website comes in part from the Broker Reciprocitysm Program. Listing broker has attempted to offer accurate data, but buyers are advised to confirm all items. Information last updated on .