10411 Emmanuel St, Daphne, AL 36526
- $472,500
- 4
- BD
- 4
- BA
- 2,325
- SqFt




- Sold Price
- $472,500
- List Price
- $475,000
- Closing Date
- May 29, 2026
- MLS#
- 393206
- Status
- CLOSED
- Type
- Single Family Residential
- Year Built
- 2006
- Acres
- 0.17
- City
- Daphne
- Subdivision
- Historic Malbis
- Bedrooms
- 4
- Bathrooms
- 4
- Half-baths
- 1
Property Description
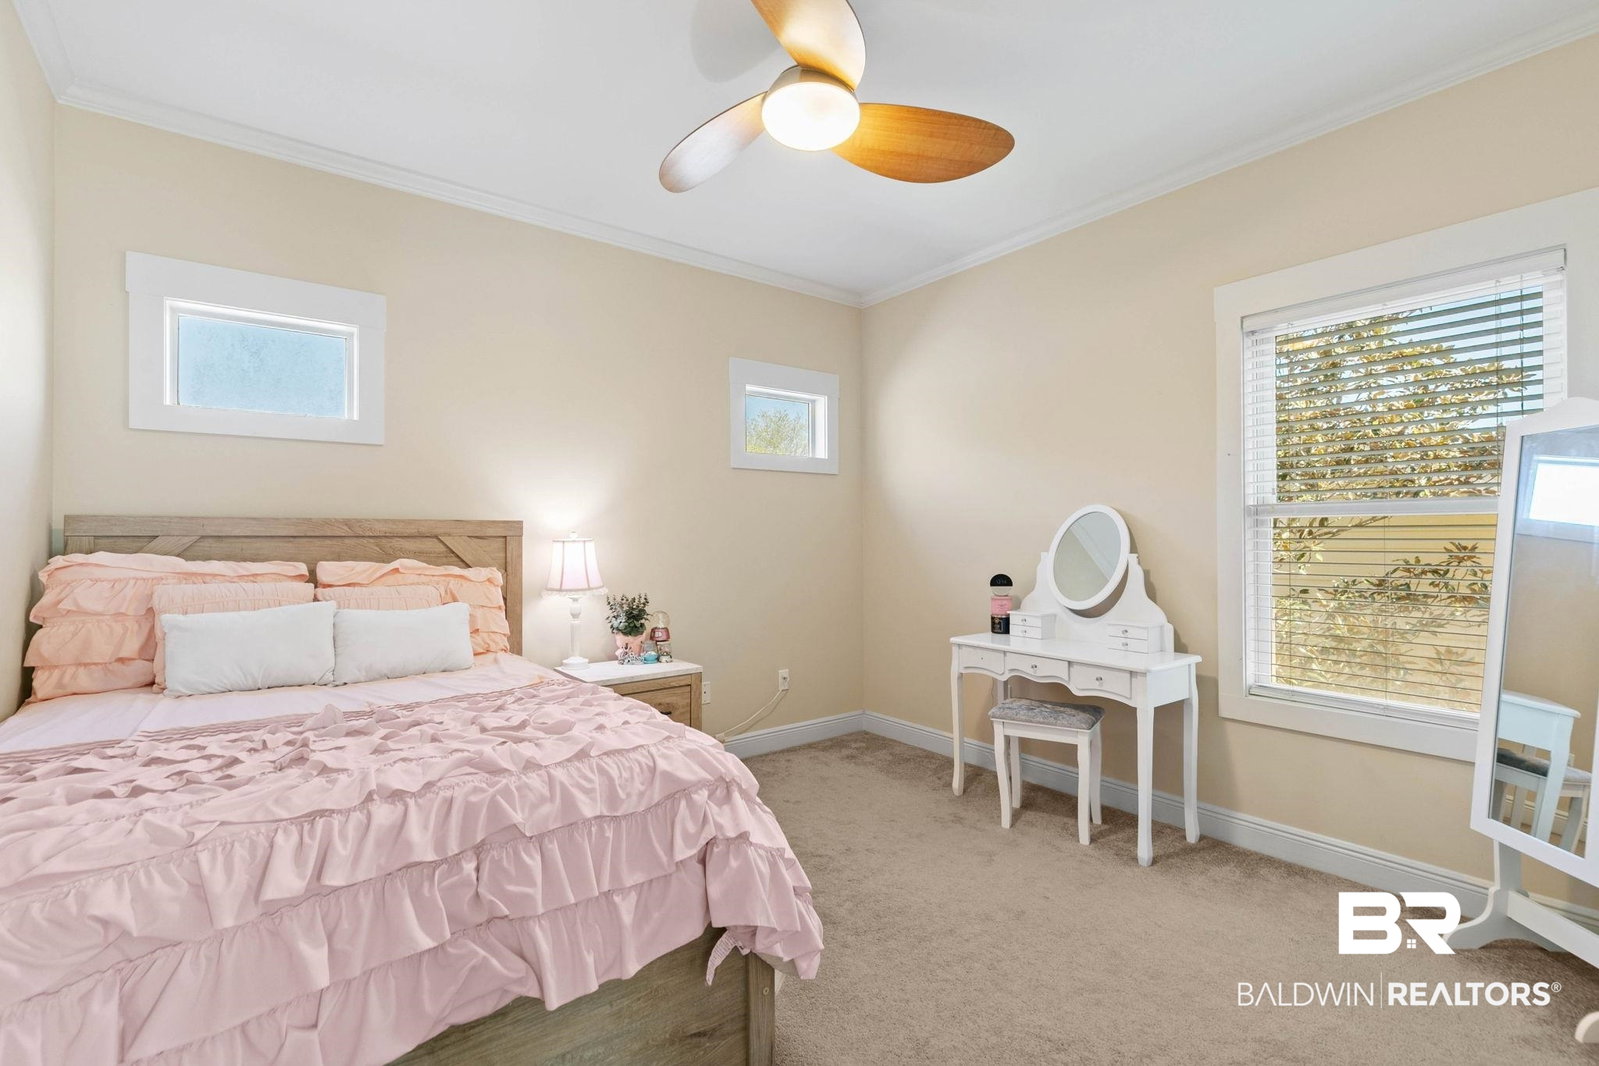
Stately and beautifully updated, this 4-bedroom, 3.5-bath Brick home in Historic Malbis features a NEW Fortified Roof (‘22 -5Year Warranty) plus whole home re pipe in ‘20 with 10-year Warranty to offer peace of mind to new buyers. NEW LVP Flooring in the living room & in the spacious primary suite on the main floor that features a custom barn door leading to a freshly tiled oversized shower with bench and glass door, 2 separate vanities, and a walk-in closet complete with built-in ironing board. The living room showcases elegant built-in shelving, and the kitchen is designed for both function and style with granite countertops, stainless steel appliances, wood shelving, and a built-in bar area for entertaining. A large under-stair storage closet adds convenience. Upstairs, plush carpet leads to a second primary suite with an oversized jetted tub, plus two additional bedrooms and a full bath. Ceiling fans and blinds are installed throughout. Outside, enjoy new front landscaping, recently removed trees, new backyard decking and fencing, a courtyard, and covered breezeway. Additional upgrades include whole-house gutters, a Rainbird irrigation system, and a 2-car garage with sink and large driveway. With two primary suites and thoughtful updates throughout, this move-in-ready home offers comfort, space, and character in Historic Malbis with a Baseball Field and New Playground. This home is ready for a new owner, don't miss the chance to make this exceptional property your new home – schedule a showing today before it's gone! Buyer to verify all information during due diligence.
/u.realgeeks.media/harpsells/logo-new-combo.png)
Additional Information
- Style
- Historic Antique
- High School
- Daphne High
- Living Area
- 2,325
- Interior Features
- Storage, Ceiling Fans, High Ceilings, Split Bedroom Plan
- Cooling
- Electric
- Heating
- Electric
- Exterior Features
- Irrigation System
- Roof
- Dimensional
Mortgage Calculator
Listing courtesy of Keller Williams AGC Realty-Daphne. Selling Office: Waters Edge Realty Central Baldwin.

© Baldwin County Association of Realtors, Inc. Information deemed to be reliable but not guaranteed. The data relating to real estate for sale on this website comes in part from the Broker Reciprocitysm Program. Listing broker has attempted to offer accurate data, but buyers are advised to confirm all items. Information last updated on .