6951 Petiole Dr, Fairhope, AL 36532
- $1,500,000
- 4
- BD
- 3
- BA
- 3,850
- SqFt




- Sold Price
- $1,500,000
- List Price
- $1,580,000
- Closing Date
- Apr 10, 2026
- MLS#
- 392277
- Status
- CLOSED
- Type
- Single Family Residential
- Year Built
- 2022
- Acres
- 0.52
- City
- Fairhope
- Subdivision
- Hilltop
- Bedrooms
- 4
- Bathrooms
- 3
Property Description
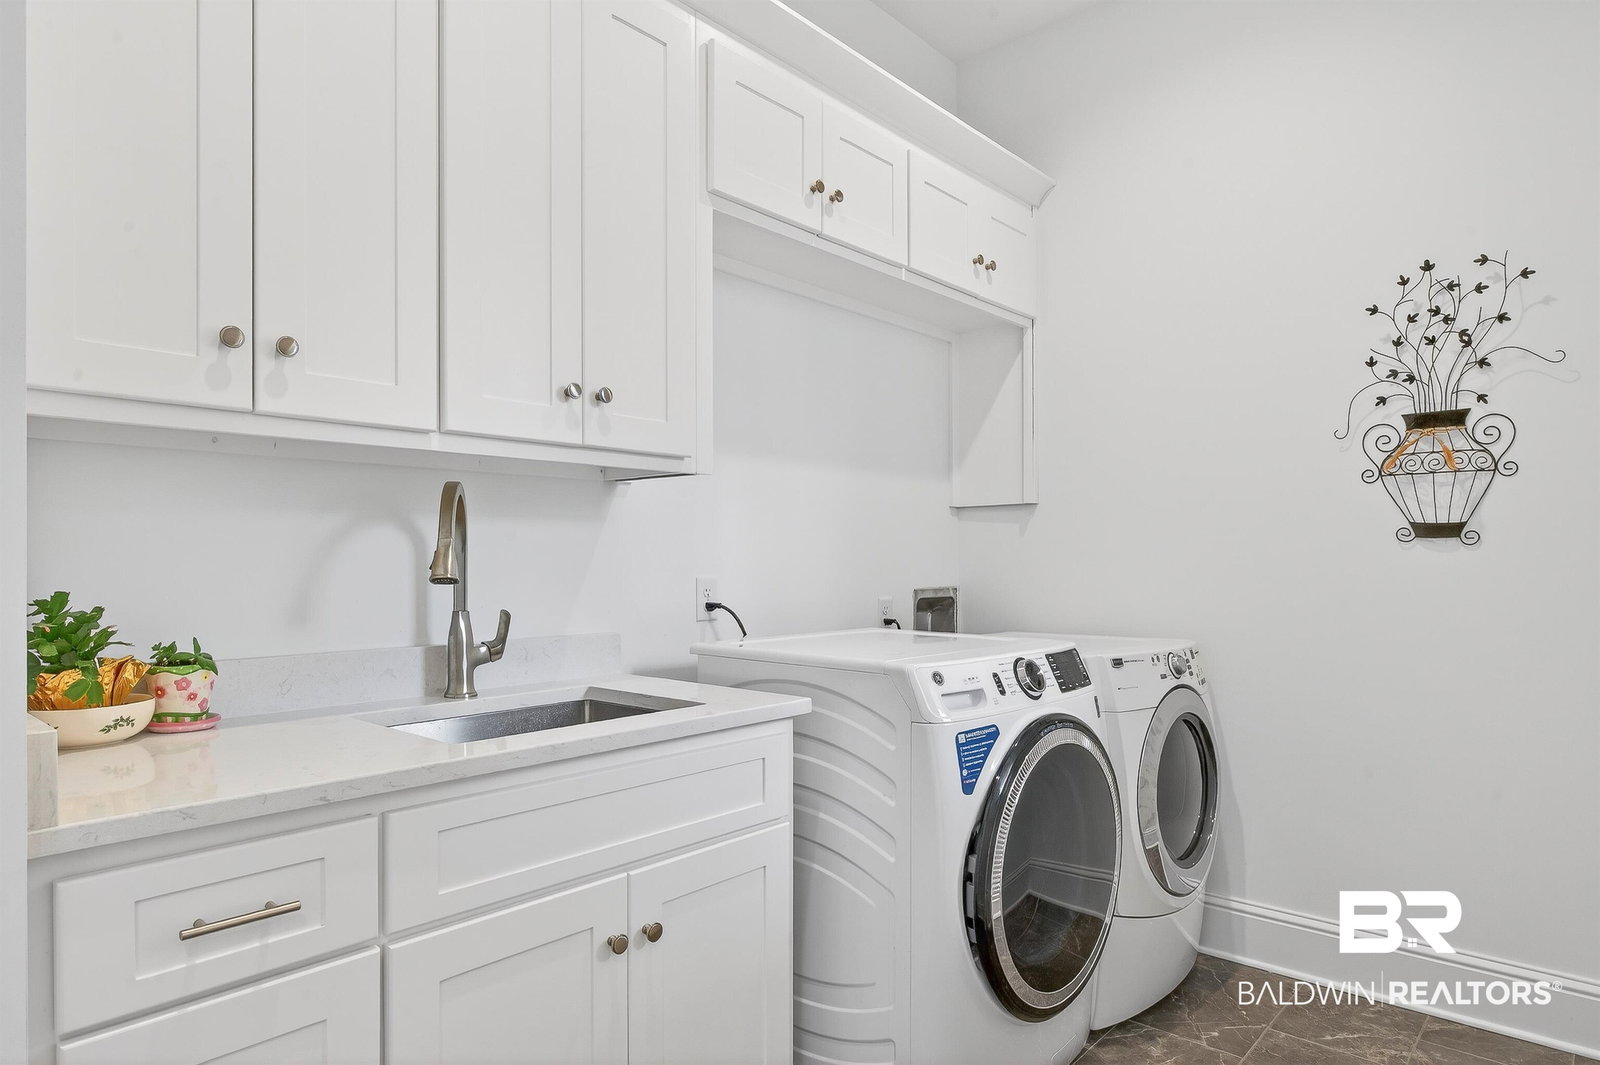
Exceptional Craftsman-style luxury residence located in the highly sought-after Hill Top Subdivision in Point Clear. Situated on one of the neighborhood’s larger lots at just over half an acre, this GOLD Fortified custom home offers premium construction, refined finishes, and an unbeatable location just a golf cart ride to downtown Fairhope, Lakewood Country Club, The Grand Hotel, and the Fairhope Pier. Designed for comfort and convenience, the home features a finished sunroom with expansive windows overlooking the private fenced backyard, a whole-home generator, and a spacious three-car garage with finished epoxy flooring. The exterior showcases a timeless brick design and beautifully maintained grounds that provide both privacy and curb appeal. Inside, elevated finishes and thoughtful craftsmanship define the space, including high ceilings with crown molding, wood flooring in main living areas, and tile in wet areas. The chef’s kitchen serves as the heart of the home with quartz countertops, soft-close cabinetry, an integrated refrigerator, Thermador appliances including a gas cooktop, speed oven, and an oversized island ideal for entertaining. The kitchen opens seamlessly to the dining area and spacious living room, complete with custom built-ins and a fireplace, creating an ideal setting for everyday living and gathering. A main-level billiard room with bar area provides an exceptional space for entertaining. The light-filled main-level primary suite features a bay window overlooking the backyard and a luxurious bath with double vanities, walk-through double shower, two custom walk-in closets, and a separate water closet. A guest bedroom or office with full bath is also on the main level, while upstairs includes two additional bedrooms, a full bath, walk-in attic storage, and a large bonus room that could be used as a fifth bedroom. A rare opportunity to experience elevated Point Clear living with exceptional craftsmanship, privacy, and convenience. Buyer to ve
/u.realgeeks.media/harpsells/logo-new-combo.png)
Additional Information
- Style
- Craftsman
- High School
- Fairhope High
- Living Area
- 3,850
- Interior Features
- Ceiling Fans, High Ceilings, Split Bedroom Plan
- Heating
- Electric
- Exterior Features
- Irrigation System
- Roof
- Composition
Mortgage Calculator
Listing courtesy of Realty Executives Gulf Coast. Selling Office: Courtney & Morris, Inc Fairhope.

© Baldwin County Association of Realtors, Inc. Information deemed to be reliable but not guaranteed. The data relating to real estate for sale on this website comes in part from the Broker Reciprocitysm Program. Listing broker has attempted to offer accurate data, but buyers are advised to confirm all items. Information last updated on .