451 Boulder Creek Ave, Fairhope, AL 36532
- $955,010
- 4
- BD
- 5
- BA
- 3,888
- SqFt




- Sold Price
- $955,010
- List Price
- $955,000
- Closing Date
- Apr 30, 2026
- MLS#
- 391189
- Status
- CLOSED
- Type
- Single Family Residential
- Year Built
- 2017
- Acres
- 0.66
- City
- Fairhope
- Subdivision
- Stone Creek
- Bedrooms
- 4
- Bathrooms
- 5
- Half-baths
- 1
Property Description
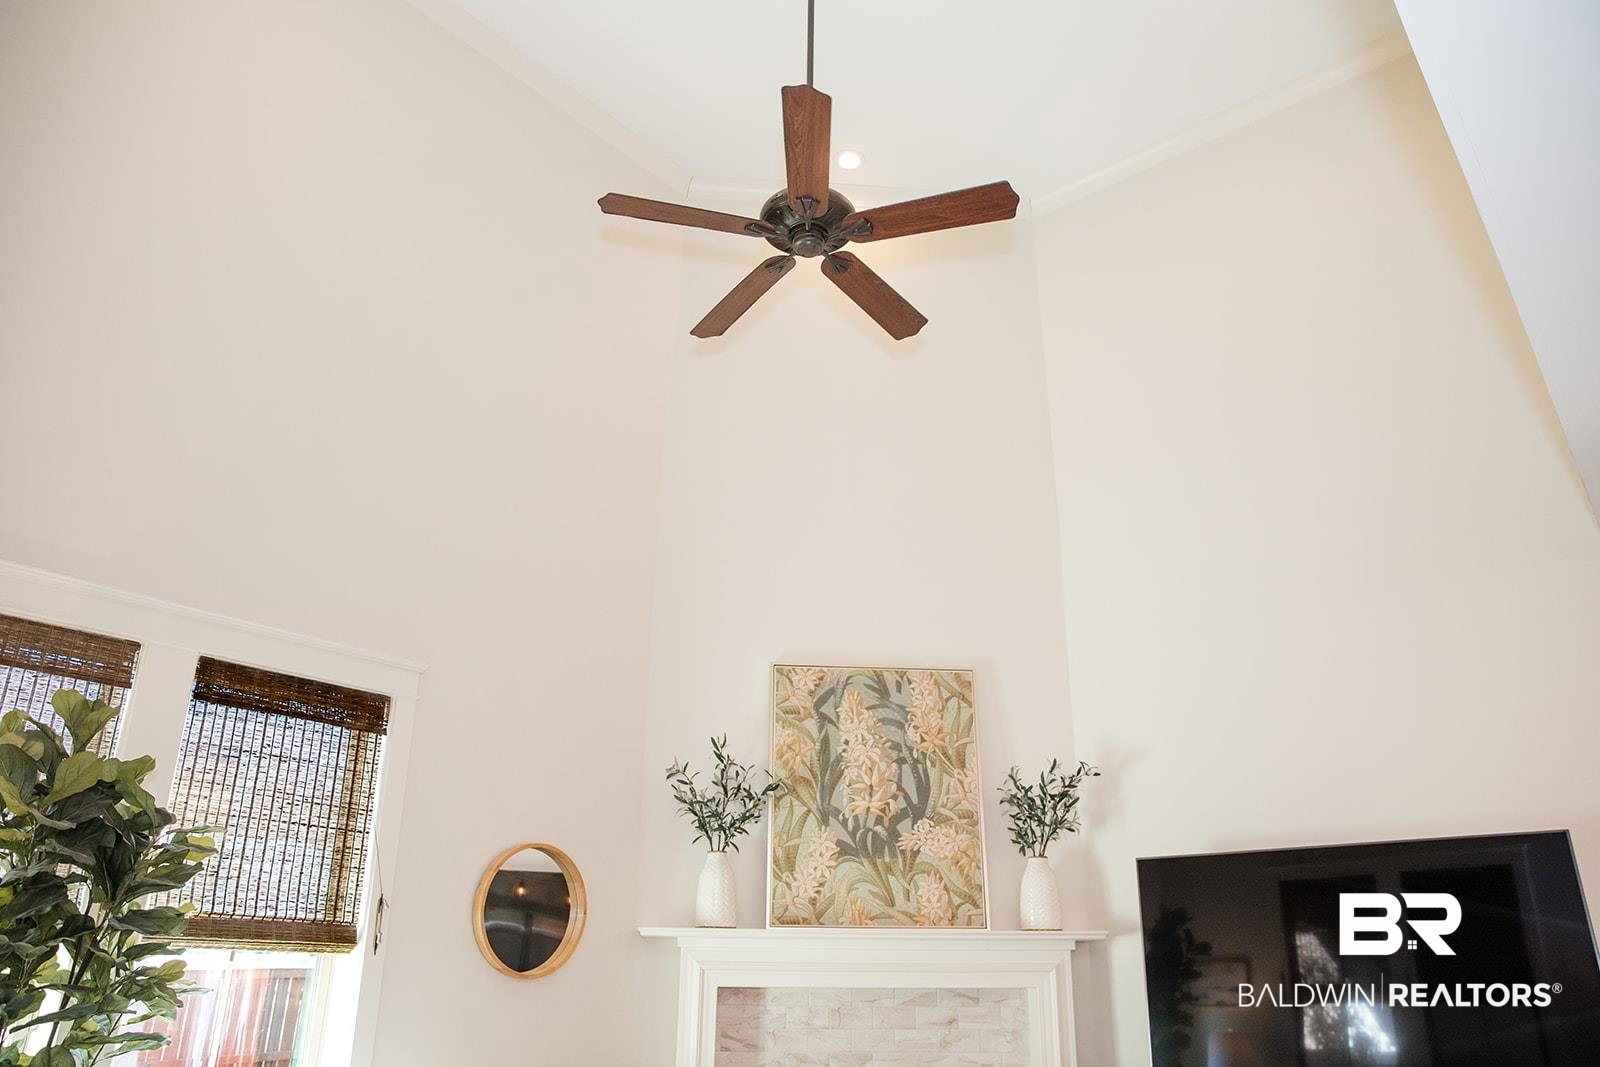
Privately set on approximately 0.65 acres in the Stone Creek community, this exceptional custom-built Gold Fortified residence offers luxury and seamless indoor–outdoor living designed for the way you live today. Surrounded by mature landscaping this nearly 3,900 square feet of beautifully finished living space plus 743 square feet of covered porches, features four bedrooms, each with a private en-suite bath, for a total of four and one-half baths with two of the bedrooms located on the main level. A chef’s kitchen anchors the living spaces which is designed for both elevated entertaining and everyday living. Highlights include an expansive quartz island, ceiling-height cabinetry, walk-in pantry, stunning light fixtures, under-cabinet lighting, and premium appliances including a Thermador dual-fuel gas range and dishwasher, Electrolux refrigerator and freezer, and a KitchenAid ice maker. The kitchen flows into the breakfast area and an inviting morning room with soaring ceilings and a gas fireplace. Exceptional covered outdoor spaces, including rear porches and a covered walkway leading to a private landscaped courtyard and outdoor kitchen with built-in grill and wood-burning fireplace for year-round enjoyment. The primary suite is a private retreat featuring a coffered ceiling, dual walk-in closets with custom built-ins, and a spa-inspired bath with freestanding soaking tub, double vanities, and an oversized multi-head walk-in shower. The home features a formal dining room with chic crystal-adorned light fixture, living room with gas fireplace and floor-to-ceiling windows, first-floor office, engineered hardwood flooring throughout main living areas and stairway, second-floor lounge and balcony, walk-in attic, extensive trim work, tongue-and-groove porch ceilings & hurricane shutters. Buyer to verify all information during due diligence.
/u.realgeeks.media/harpsells/logo-new-combo.png)
Additional Information
- Style
- Craftsman
- High School
- Fairhope High
- Living Area
- 3,888
- Interior Features
- Ceiling Fans, High Ceilings, Split Bedroom Plan
- Heating
- Heat Pump, Central
- Exterior Features
- Storage, Outdoor Kitchen, Irrigation System
- Roof
- Metal, Dimensional
Mortgage Calculator
Listing courtesy of Ashurst & Niemeyer, LLC. Selling Office: Exit Realty Lyon & Associates, Inc., Fairhope.

© Baldwin County Association of Realtors, Inc. Information deemed to be reliable but not guaranteed. The data relating to real estate for sale on this website comes in part from the Broker Reciprocitysm Program. Listing broker has attempted to offer accurate data, but buyers are advised to confirm all items. Information last updated on .