154 Ferdinand Ave, Fairhope, AL 36532
- $343,080
- 4
- BD
- 2
- BA
- 1,490
- SqFt




- Sold Price
- $343,080
- List Price
- $344,202
- Closing Date
- May 29, 2026
- MLS#
- 390813
- Status
- CLOSED
- Type
- Single Family Residential
- Year Built
- 2026
- City
- Fairhope
- Subdivision
- Overland
- Bedrooms
- 4
- Bathrooms
- 2
Property Description
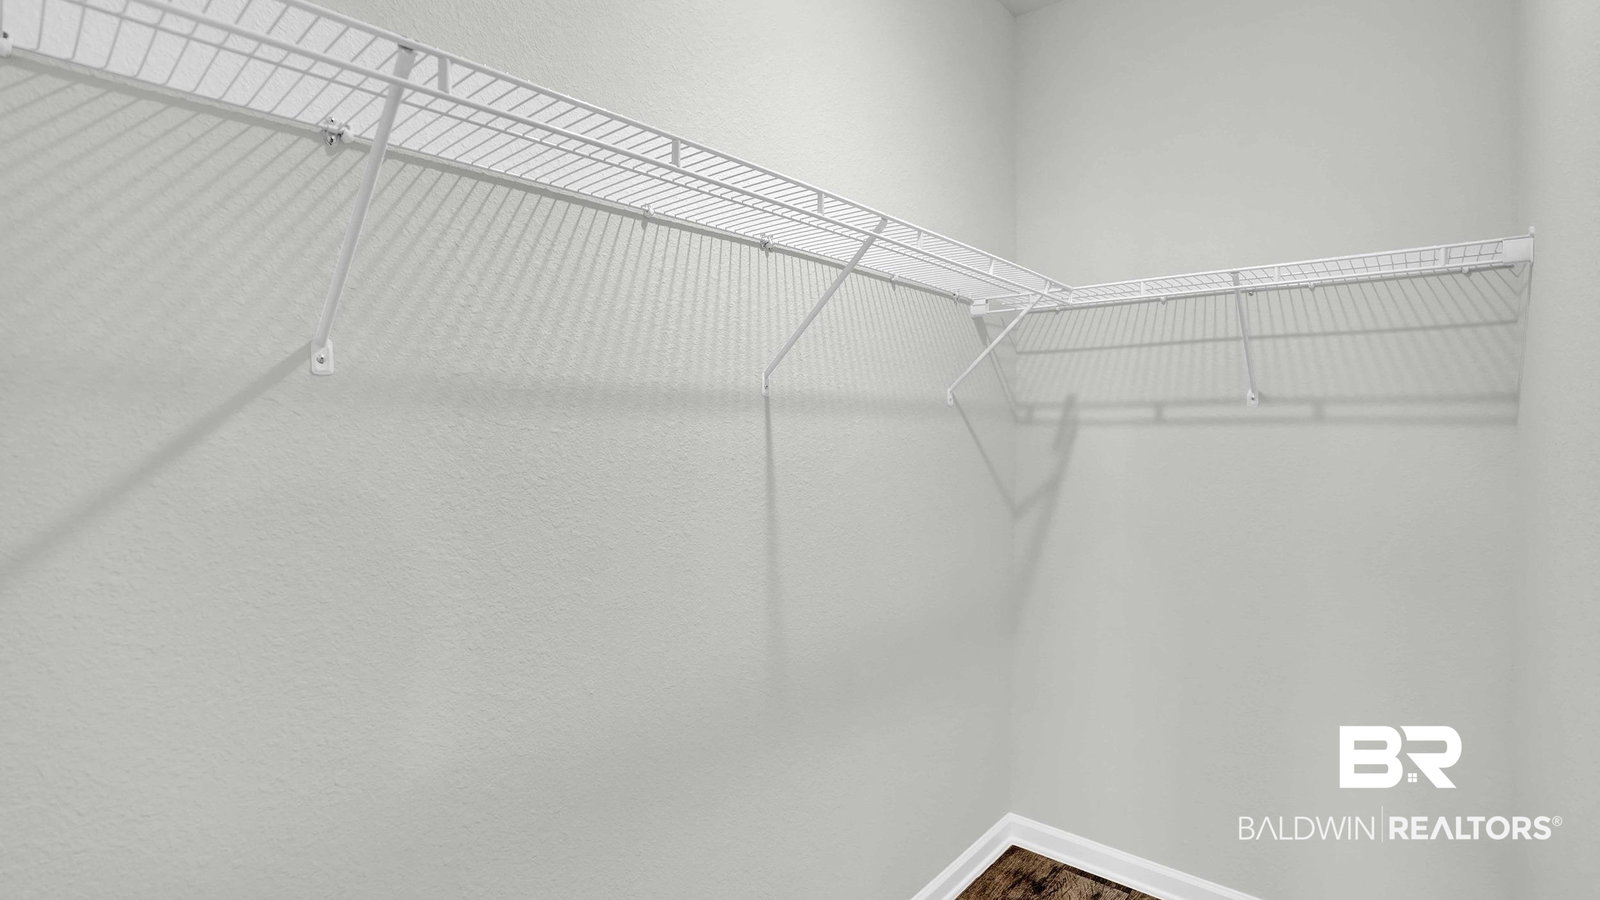
Under construction. Hurry to select your colors! Seller's Preferred Lender offers closing cost allowances. Phase 2 is now open and is quickly selling. Make a trip to visit Overland subdivision which is located conveniently close to downtown Fairhope! Welcome to 668 Overland Drive in the Overland subdivision which is located conveniently close to downtown Fairhope! Step into the Shelby floorplan at Overland in Fairhope and enjoy cottage style living with all the comforts of a newly built home! The Shelby plan is a single-story home with three bedrooms at the front of the home and a secondary bath. The primary bedroom and private bathroom are located separately at the rear of the home. The Shelby boasts 4-bedrooms, 2-bathrooms with a spacious 1,490 square feet of comfortable living. As you enter the home, the foyer leads you past the three bedrooms which are conveniently locate neat the secondary bathroom to enter into the open area with the kitchen overlooking the dining and living spaces. This space is also connected with the living room. The living room will lead you to the private Owner's Suite. Slow down and enjoy life on the large back patio. This home offers great convenience and livability all on one-story. The primary bedroom has its own attached bathroom that features a walk-in closet and all the space you need to get ready in the morning. This home is being built to Gold FORTIFIED Home™ certification, which may save the buyer on their homeowner’s insurance of up to 50% annually*This home features our Home is Connected Smart Home Technology, which includes control panel, doorbell, smart code lock, two smart light switches, and thermostat, all controlled by one app. *** Pictures are of similar home and not necessarily of subject property, including interior and exterior colors, options, and finishes. Buyer to verify all information during due diligence. Estimated completion of April 2026!
/u.realgeeks.media/harpsells/logo-new-combo.png)
Additional Information
- Style
- Craftsman
- High School
- Fairhope High
- Living Area
- 1,490
- Interior Features
- Split Bedroom Plan
- Cooling
- Heat Pump
- Heating
- Heat Pump
- Roof
- Composition
Mortgage Calculator
Listing courtesy of DHI Realty of Alabama, LLC. Selling Office: Waters Edge Realty.

© Baldwin County Association of Realtors, Inc. Information deemed to be reliable but not guaranteed. The data relating to real estate for sale on this website comes in part from the Broker Reciprocitysm Program. Listing broker has attempted to offer accurate data, but buyers are advised to confirm all items. Information last updated on .