12690 Westfield Loop, Lillian, AL 36549-4086
- $350,000
- 3
- BD
- 2
- BA
- 1,621
- SqFt




- Sold Price
- $350,000
- List Price
- $374,999
- Closing Date
- Mar 02, 2026
- MLS#
- 390728
- Status
- CLOSED
- Type
- Single Family Residential
- Year Built
- 2018
- Acres
- 0.40
- City
- Lillian
- Subdivision
- Westfield
- Bedrooms
- 3
- Bathrooms
- 2
Property Description
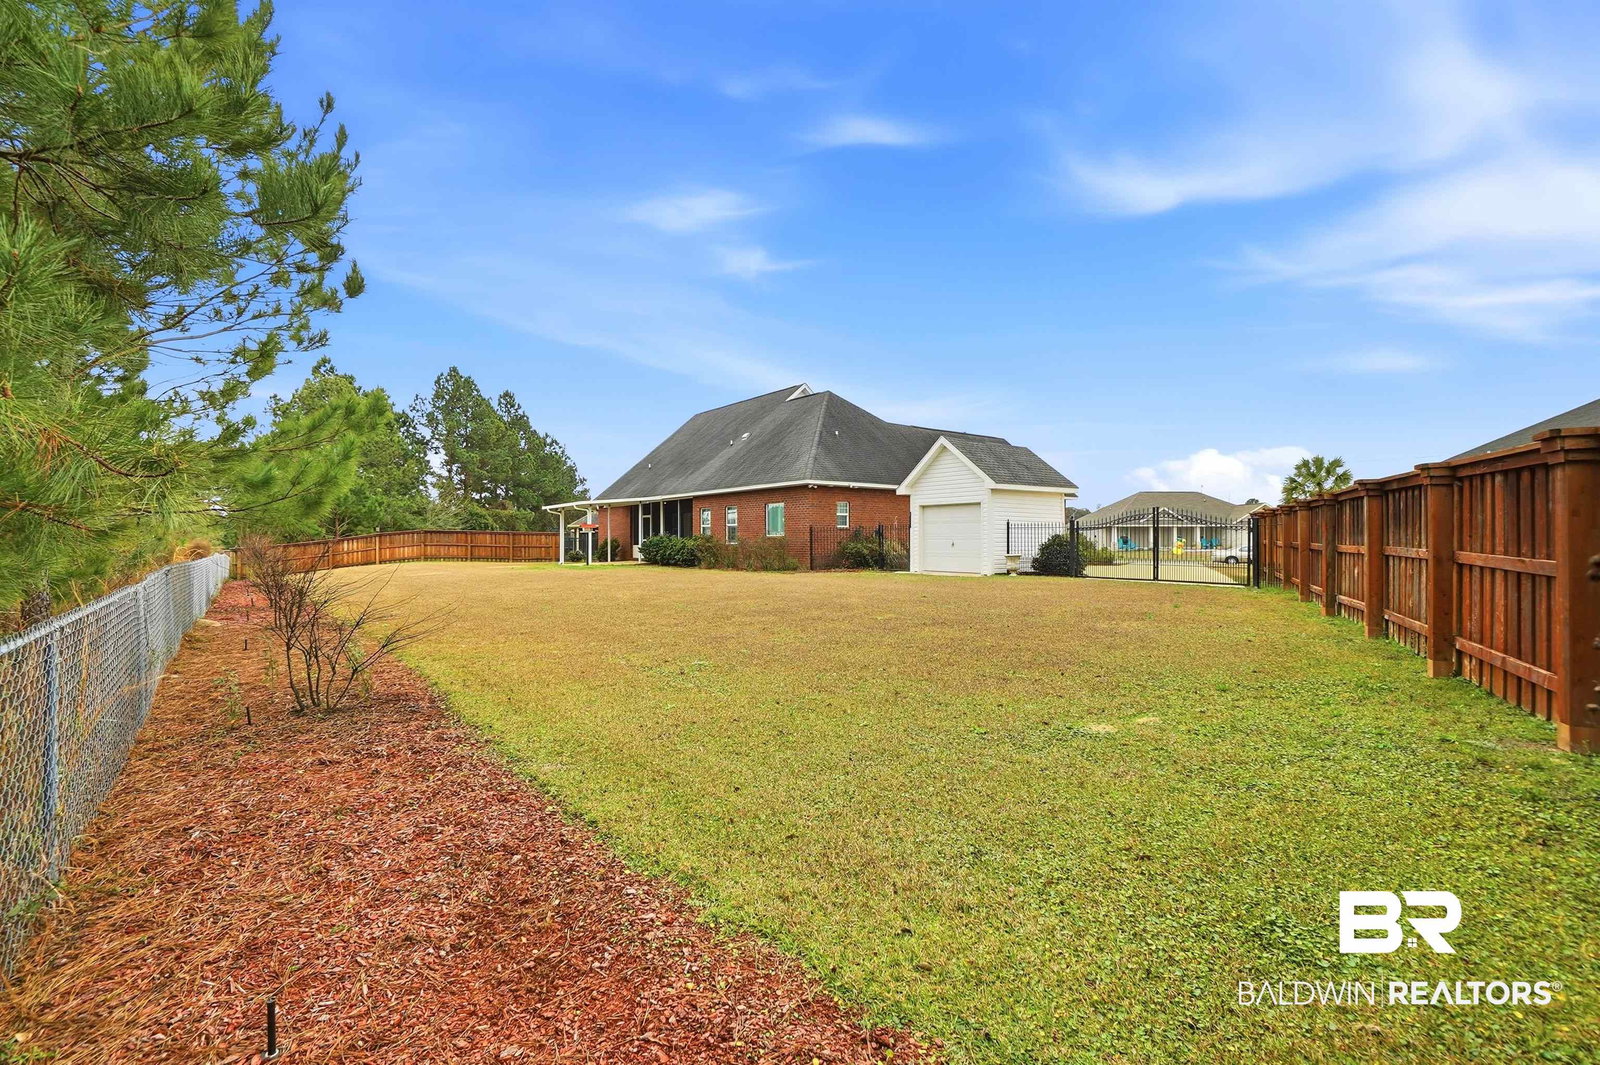
MOVE IN READY 3BR/2BA WITH WORKSHOP BONUS ROOM ON JUST SHORT OF 1/2 ACRE LOT. The property features a workshop/craftsman area, a screened back patio, and a covered back patio for family outdoor cooking, offering versatile spaces for various activities. The vented (heat and cold) workshop/craftsman area can be turned into a home office, playroom for kids, "mancave" or "she-shed" boudoir to escape and relax. The detached golf cart garage/shed and Rainbird sprinkler system (using well water) add convenient features to the home. The kitchen/dining combo boasts granite countertops, ice maker, recessed lighting, and pantry. Bahama shutters are throughout the home, contributing to the property's elegant aesthetic. There is NO HOA which allows for storage of boat, RV, or 5th Wheel Trailer, saving you storage dues and plenty of room from oversized side garage and long driveway. Relax on the screen-in back patio and enjoy mosquito-free windy nights in the summer. Notably, this home is situated on almost half an acre of land and is located less than 2 miles from public boat ramp and less than 20 minutes from Perdido Key Beach, providing ample opportunities for outdoor recreation. Backyard is perfect to add your pool and there is plenty of space for a greenhouse for the gardener in the family. The primary bedroom includes a walk-in closet, and the primary bathroom features a garden tub with separate shower, double vanity, and water closet. The split floorplan has the other 2 bedrooms and hall bath on other side of home for more privacy. The home is fully electric with public water and sewer services, and well water and pump for Rainbird sprinkler system. Additionally, the home comes with a home warranty, and all kitchen appliances to include refrigerator with washer/dryer set offering peace of mind for the new owners. Survey is available and Pest/termite bond is transferable at closing. Call today to make an appointment! Buyer to verify all information during due diligence.
/u.realgeeks.media/harpsells/logo-new-combo.png)
Additional Information
- Style
- Traditional
- High School
- Elberta High School
- Living Area
- 1,621
- Interior Features
- Ceiling Fans, High Ceilings
- Cooling
- Electric
- Heating
- Central, Electric
- Exterior Features
- Irrigation System
- Roof
- Dimensional, Composition
Mortgage Calculator
Listing courtesy of Coldwell Banker Residential Real Estate, LLC. Selling Office: Old South Properties, Inc..

© Baldwin County Association of Realtors, Inc. Information deemed to be reliable but not guaranteed. The data relating to real estate for sale on this website comes in part from the Broker Reciprocitysm Program. Listing broker has attempted to offer accurate data, but buyers are advised to confirm all items. Information last updated on .