298 Hemlock Dr, Fairhope, AL 36532
- $790,000
- 5
- BD
- 4
- BA
- 3,138
- SqFt




- Sold Price
- $790,000
- List Price
- $799,900
- Closing Date
- Jan 30, 2026
- MLS#
- 389007
- Status
- CLOSED
- Type
- Single Family Residential
- Year Built
- 2021
- Acres
- 0.38
- City
- Fairhope
- Subdivision
- Firethorne
- Bedrooms
- 5
- Bathrooms
- 4
Property Description
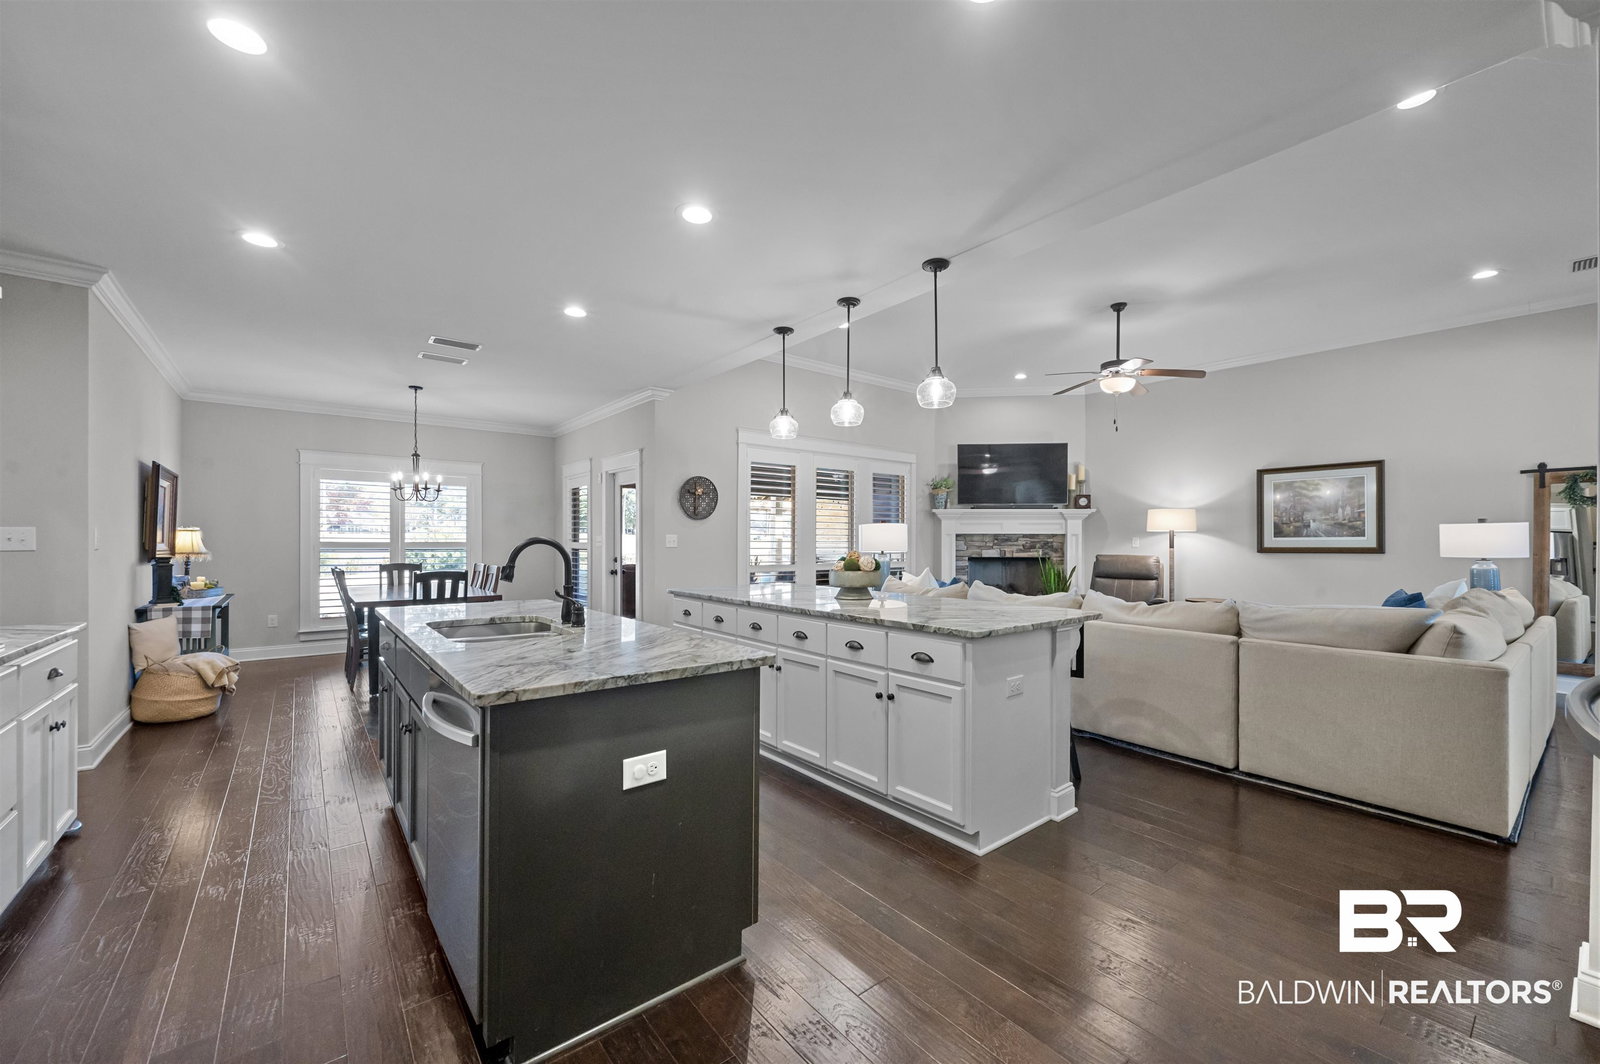
Overlooking the golf course this IMMACULATE gold fortified Chelsea plan built by Truland Homes is featured in the highly sought after Firethorne subdivision. This sought after floor plan will please the fussiest of guests or family members. Hardwood flooring & crown molding throughout the home. Great room has a brick gas fireplace and trimmed mantle. Oversized owners suite has hardwood flooring, tray ceiling and ample lighting. Owners bathroom has two separate vanities with a wood framed mirror, two walk-in closets with wood shelving, tiled shower with a glass frame and a separate soaking tub for those needing R & R. Open kitchen with a two work islands, white painted cabinets to the ceiling, stainless steel Samsung appliances including a 5 burner gas cooktop with custom hood vent & built in wall oven, granite countertops, subway tile backsplash, and a walk-in pantry with wood shelving. Painted mud bench upon garage entry is a great spot for backpacks/leashes or storage. Three guest bedrooms on the main floor with hardwood flooring and walk-in closets. Guest bathrooms have granite countertops, framed wood mirrors, shower/tub combo with tile surround. Located upstairs is an additional bedroom and a private bath. Check out the walk-in attic where you will find massive storage! The patio features a retractable screen enclosure, v-groove wood ceiling with a spectacular view of a resort style backyard that host a gunite pool with heater/chiller, hot tub, water feature, outdoor pavilion, and a view that overlooks the Quail Creek golf course. Gutters, tankless water heater, irrigation system, termite bond, and a smart home package complete this gem of a property. Community features a pool, tennis/basketball court, wiffle ball, grilling pavilion, playground, and blueberry bushes. Call today for a tour! Buyer to verify all information during due diligence.
/u.realgeeks.media/harpsells/logo-new-combo.png)
Additional Information
- Style
- Traditional
- High School
- Fairhope High
- Living Area
- 3,138
- Interior Features
- Ceiling Fans, High Ceilings, Split Bedroom Plan
- Heating
- Zoned, Heat Pump, Central, Electric
- Roof
- Composition
Mortgage Calculator
Listing courtesy of Bellator Real Estate, LLC. Selling Office: Keller Williams AGC Realty-Daphne.

© Baldwin County Association of Realtors, Inc. Information deemed to be reliable but not guaranteed. The data relating to real estate for sale on this website comes in part from the Broker Reciprocitysm Program. Listing broker has attempted to offer accurate data, but buyers are advised to confirm all items. Information last updated on .