201 Flatwoods Dr, Fairhope, AL 36532
- $1,850,000
- 4
- BD
- 5
- BA
- 3,922
- SqFt




- Sold Price
- $1,850,000
- List Price
- $1,999,000
- Closing Date
- Feb 12, 2026
- MLS#
- 388949
- Status
- CLOSED
- Type
- Single Family Residential
- Year Built
- 2020
- Acres
- 1
- City
- Fairhope
- Subdivision
- Firefly
- Bedrooms
- 4
- Bathrooms
- 5
- Half-baths
- 1
Property Description
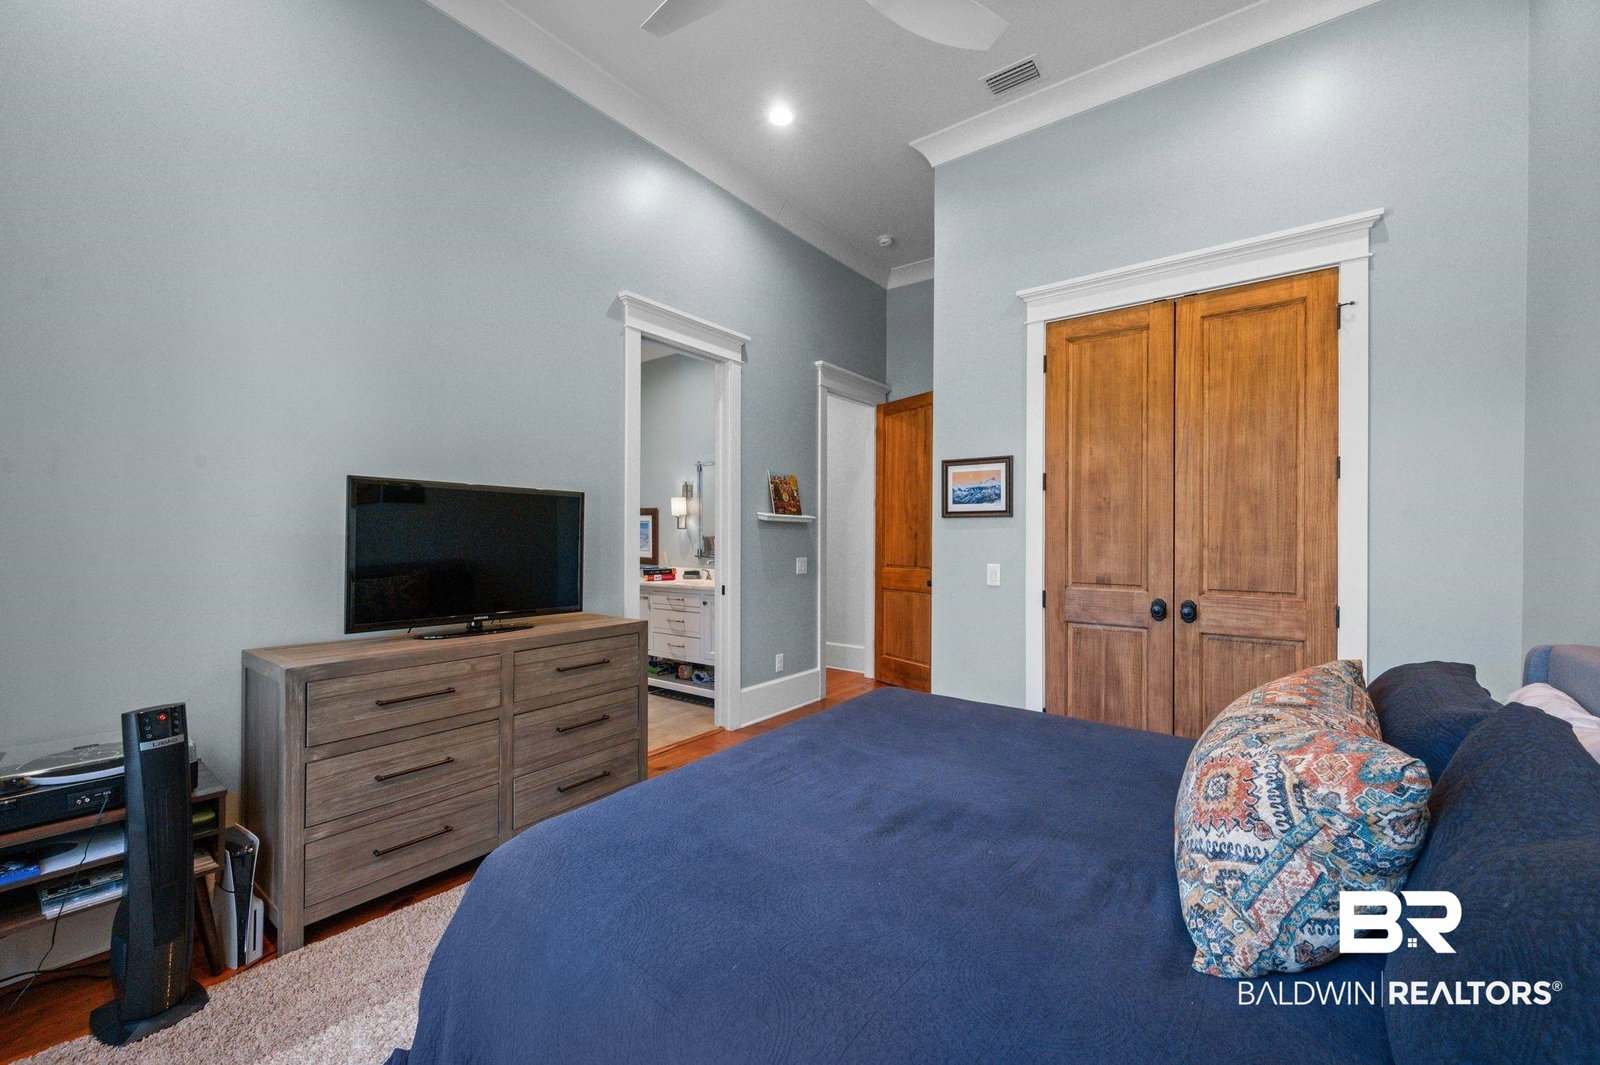
Experience luxury at a whole new level in this custom-built French Country Estate, effortlessly blending timeless charm with modern sophistication. This home is perfectly nestled on a pristine one-acre lot in the highly desired Firefly subdivision. Built in 2020 and one owner, this 4-bedroom, 4.5-bathroom residence showcases antique mahogany doors, wide-plank pine flooring, and elevated design throughout. The heart of the home is in the stunning open concept kitchen, living and dining area highlighted by vaulted ceilings with large beams, a gas fireplace, and an oversized custom vent hood. The chef's kitchen features a Sub-Zero oversized refrigerator, gas range, wet bar, wine cooler, custom cabinetry, a large entertaining island, and a picturesque window above the farmhouse sink overlooking the beautiful back yard and pool. Each bedroom includes its own private ensuite, with one suite offering a removable island ~ ideal for crafts and hobbies. The primary suite is a true retreat with heated bathroom floors, an oversized soaking tub, walk-in shower, private water closet, his-and-her closets (including a makeup/sitting area in hers) and direct access to the laundry room. This home also has two dedicated office spaces to support flexible living needs. Outdoor living is exceptional with multiple access points from the main home, a full outdoor kitchen, wood-burning fireplace, outdoor shower, and a heated and cooled in-ground pool. The oversized 3 car garage offers an additional climate-controlled bonus room perfect for a theater, gym or storage. This home has it all! Located just minutes from downtown Fairhope, schools, shopping, dining and everything you need. This lovely home blends timeless character with modern comfort in one of Fairhope's most sought-after communities. Buyer to verify all information during due diligence.
/u.realgeeks.media/harpsells/logo-new-combo.png)
Additional Information
- Style
- French Provincial
- High School
- Fairhope High
- Living Area
- 3,922
- Interior Features
- Bar-Wet, Storage, Ceiling Fans, High Ceilings, Split Bedroom Plan, Handicap Access
- Heating
- Electric
- Exterior Features
- Outdoor Shower, Outdoor Kitchen, Irrigation System
- Roof
- Composition
Mortgage Calculator
Listing courtesy of Wellhouse Real Estate. Selling Office: Wellhouse Real Estate.

© Baldwin County Association of Realtors, Inc. Information deemed to be reliable but not guaranteed. The data relating to real estate for sale on this website comes in part from the Broker Reciprocitysm Program. Listing broker has attempted to offer accurate data, but buyers are advised to confirm all items. Information last updated on .