9508 Ottawa Dr, Daphne, AL 36526
- $350,000
- 3
- BD
- 2
- BA
- 2,149
- SqFt




- Sold Price
- $350,000
- List Price
- $350,000
- Closing Date
- May 07, 2026
- MLS#
- 388133
- Status
- CLOSED
- Type
- Single Family Residential
- Year Built
- 2013
- Acres
- 0.30
- City
- Daphne
- Subdivision
- Ottawa Springs
- Bedrooms
- 3
- Bathrooms
- 2
Property Description
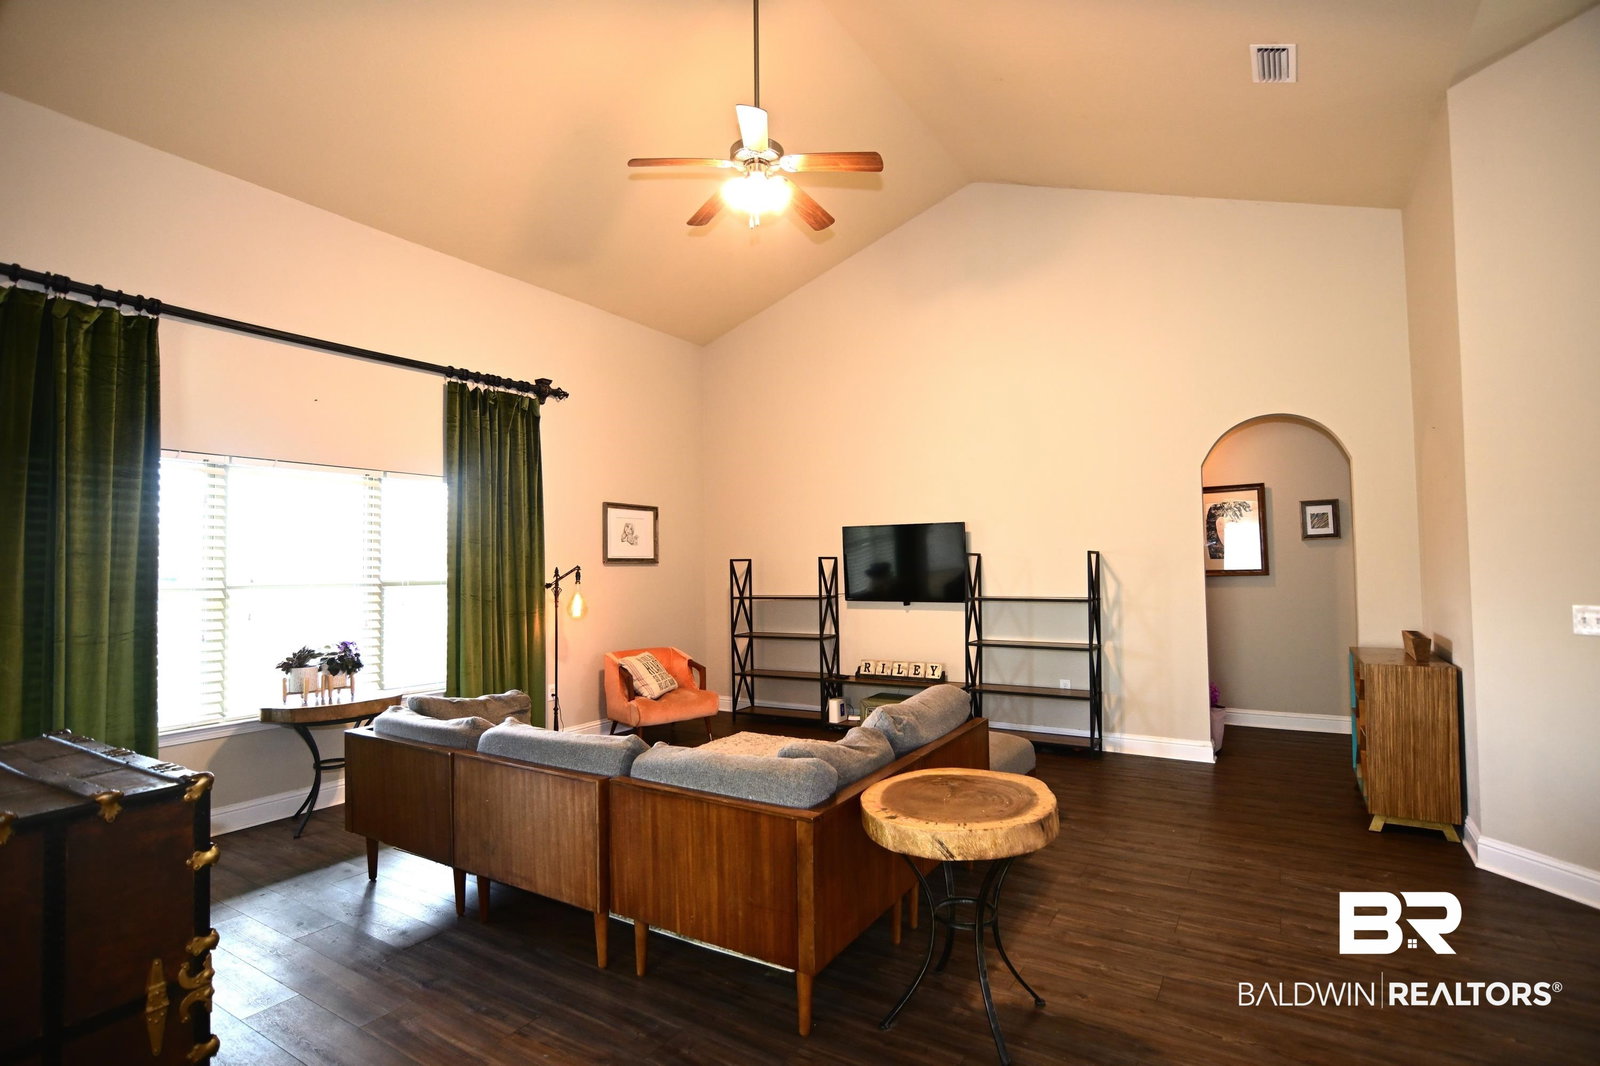
REDUCED! The living is easy and convenient in this 3BR/2BA four-sides-brick home in Daphne’s Ottawa Springs. No steps/all one level living with a welcoming and spacious Great Room featuring a high, vaulted ceiling. Painted in neutral colors, this great home’s design includes recessed lighting and curved arches. The luxury vinyl plank flooring is attractive, providing a nice appearance with durability. The spacious foyer is enhanced by crown moulding. The Kitchen offers stainless appliances including a new microwave and new dishwasher, plus an eating area, pantry and island with power to make preparing meals easy. The formal Dining Room is close by. Need enough space for a King size bed plus additional furniture in the Master Suite? No problem. It’s here, along with a trey ceiling and crown moulding plus fan and new carpet. The luxurious Master Bath has dual sinks plus a separate garden tub and shower with new tile. The second and third Bedrooms have ceiling fans plus closets. The guest Bath features a shower/tub combination. The covered porch with fan looks out to an oversized back yard that’s level and fenced, offering ample space for entertaining, playing or relaxing. The heating and cooling system is new, with a ten year transferrable warranty. This home has a security system and includes a two car garage that's wired for connecting an electric generator. Plenty of driveway parking is another plus. Featuring a stocked lake, Ottawa Springs is a popular community in a great location. Schools, parks, restaurants and shopping at Eastern Shore Centre are only minutes away. This home is available now for a quick, easy sale. See today… Buyer to verify all information during due diligence.
/u.realgeeks.media/harpsells/logo-new-combo.png)
Additional Information
- Style
- Traditional
- High School
- Daphne High
- Living Area
- 2,149
- Interior Features
- Ceiling Fans, Vaulted/Cathedral Ceilings
- Heating
- Heat Pump
- Roof
- Composition
Mortgage Calculator
Listing courtesy of EXP Realty Fairhope. Selling Office: Fiv Realty Co Alabama LLC.

© Baldwin County Association of Realtors, Inc. Information deemed to be reliable but not guaranteed. The data relating to real estate for sale on this website comes in part from the Broker Reciprocitysm Program. Listing broker has attempted to offer accurate data, but buyers are advised to confirm all items. Information last updated on .