8035 Deerwood Dr, Daphne, AL 36526
- $260,000
- 3
- BD
- 2
- BA
- 1,560
- SqFt




- Sold Price
- $260,000
- List Price
- $275,000
- Closing Date
- Feb 12, 2026
- MLS#
- 387398
- Status
- CLOSED
- Type
- Single Family Residential
- Year Built
- 2005
- Acres
- 0.15
- City
- Daphne
- Subdivision
- Deerwood Square
- Bedrooms
- 3
- Bathrooms
- 2
Property Description
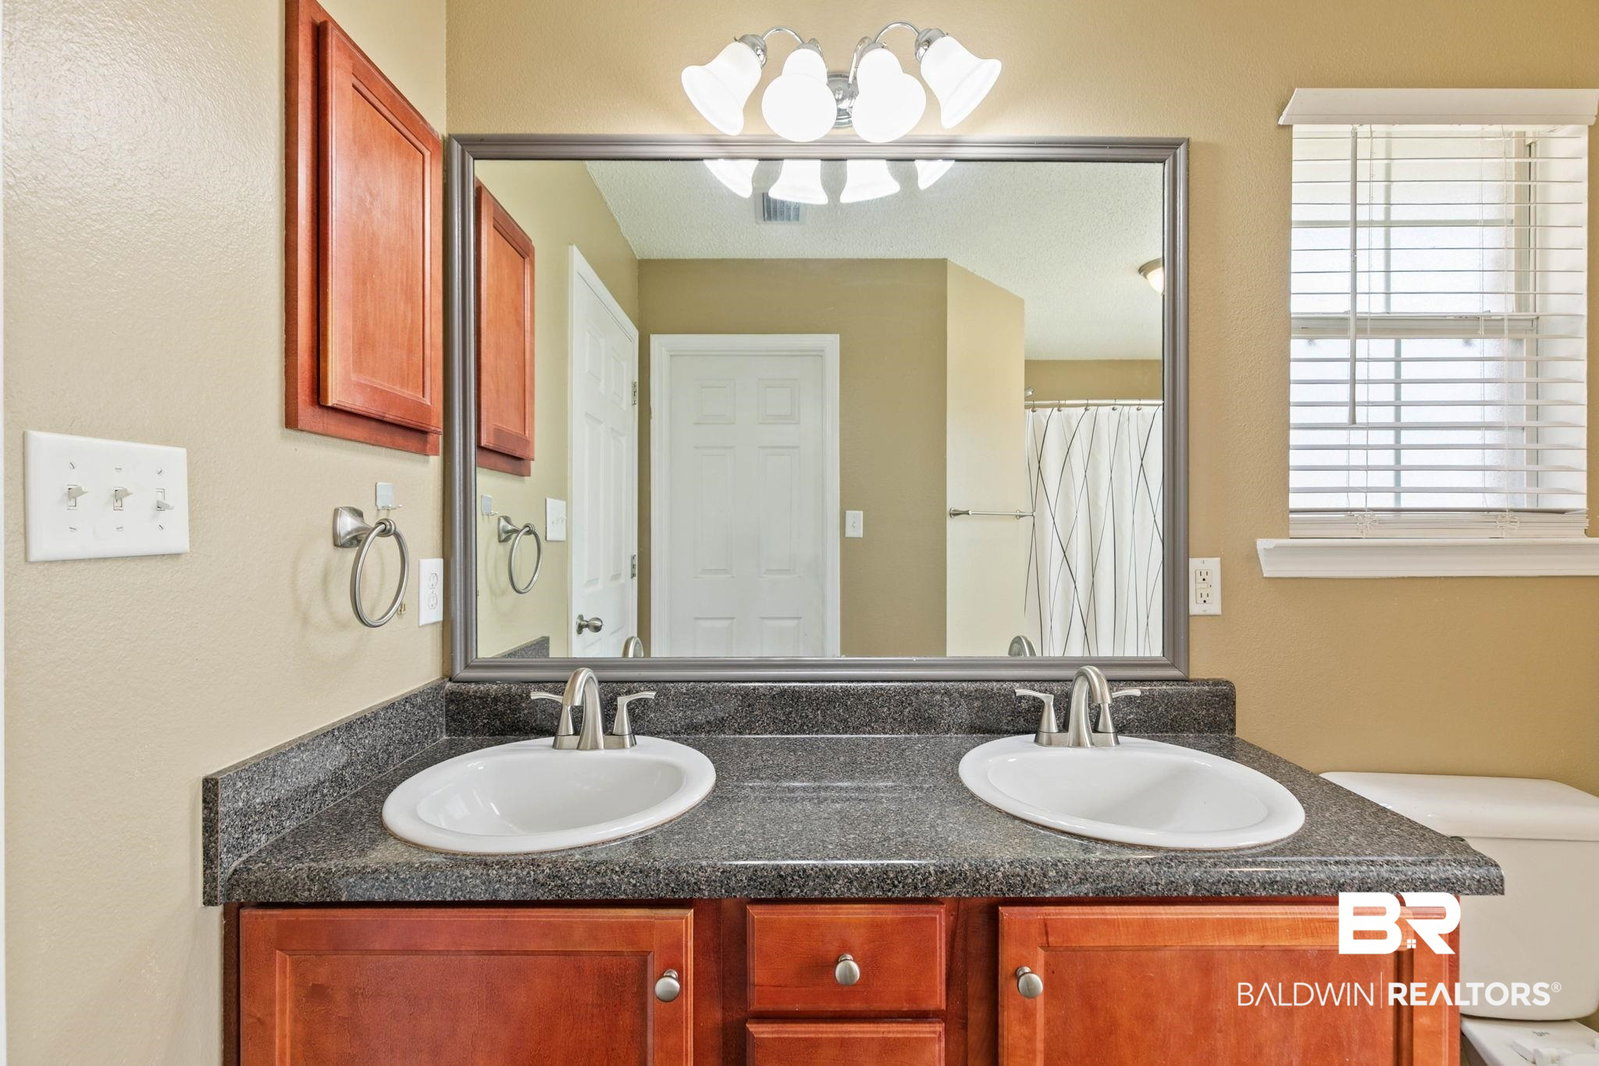
Charming 3 Bed / 2 Bath Home - No HOA & Move-In Ready! This beautifully maintained 3-bedroom, 2-bath home is packed with updates and ready for its next owner! Freshly painted throughout the entire home, it offers a clean, modern feel the moment you step inside. The split bedroom floor plan provides added privacy, while the open concept kitchen seamlessly flows into the living and dining areas, perfect for everyday living and entertaining. Enjoy the brand-new kitchen light fixtures that brighten up the heart of the home. The primary bedroom features new carpet, and all other carpets have been professionally deep cleaned for a truly move-in ready experience. A large pantry and spacious laundry room add daily convenience, while the oversized linen closet provides extra storage. Step outside to your private retreat, the fully fenced backyard has a brand-new fence, offering a secure and welcoming space for outdoor gatherings, pets, or simply relaxing evenings. The level lot makes yard maintenance easy and stress-free. Located in a quiet, established neighborhood with no HOA, this home offers comfort, flexibility, and peace of mind with its thoughtful updates. Don't miss your chance to own this turn-key home, schedule your showing today! Buyer to verify all information during due diligence.
/u.realgeeks.media/harpsells/logo-new-combo.png)
Additional Information
- Style
- Traditional
- High School
- Daphne High
- Living Area
- 1,560
- Interior Features
- Split Bedroom Plan
- Cooling
- Heat Pump, Electric
- Heating
- Heat Pump, Electric
- Roof
- Composition
Mortgage Calculator
Listing courtesy of Bellator Real Estate, LLC. Selling Office: Bellator Real Estate, LLC.

© Baldwin County Association of Realtors, Inc. Information deemed to be reliable but not guaranteed. The data relating to real estate for sale on this website comes in part from the Broker Reciprocitysm Program. Listing broker has attempted to offer accurate data, but buyers are advised to confirm all items. Information last updated on .