4 Yacht Club Dr Unit 46, Daphne, AL 36526
- $350,000
- 3
- BD
- 2
- BA
- 1,680
- SqFt








- Sold Price
- $350,000
- List Price
- $389,900
- Closing Date
- Mar 05, 2026
- MLS#
- 386918
- Status
- CLOSED
- Type
- Condo
- Year Built
- 2003
- City
- Daphne
- Subdivision
- Sunset Bay Villas
- Bedrooms
- 3
- Bathrooms
- 2
Property Description
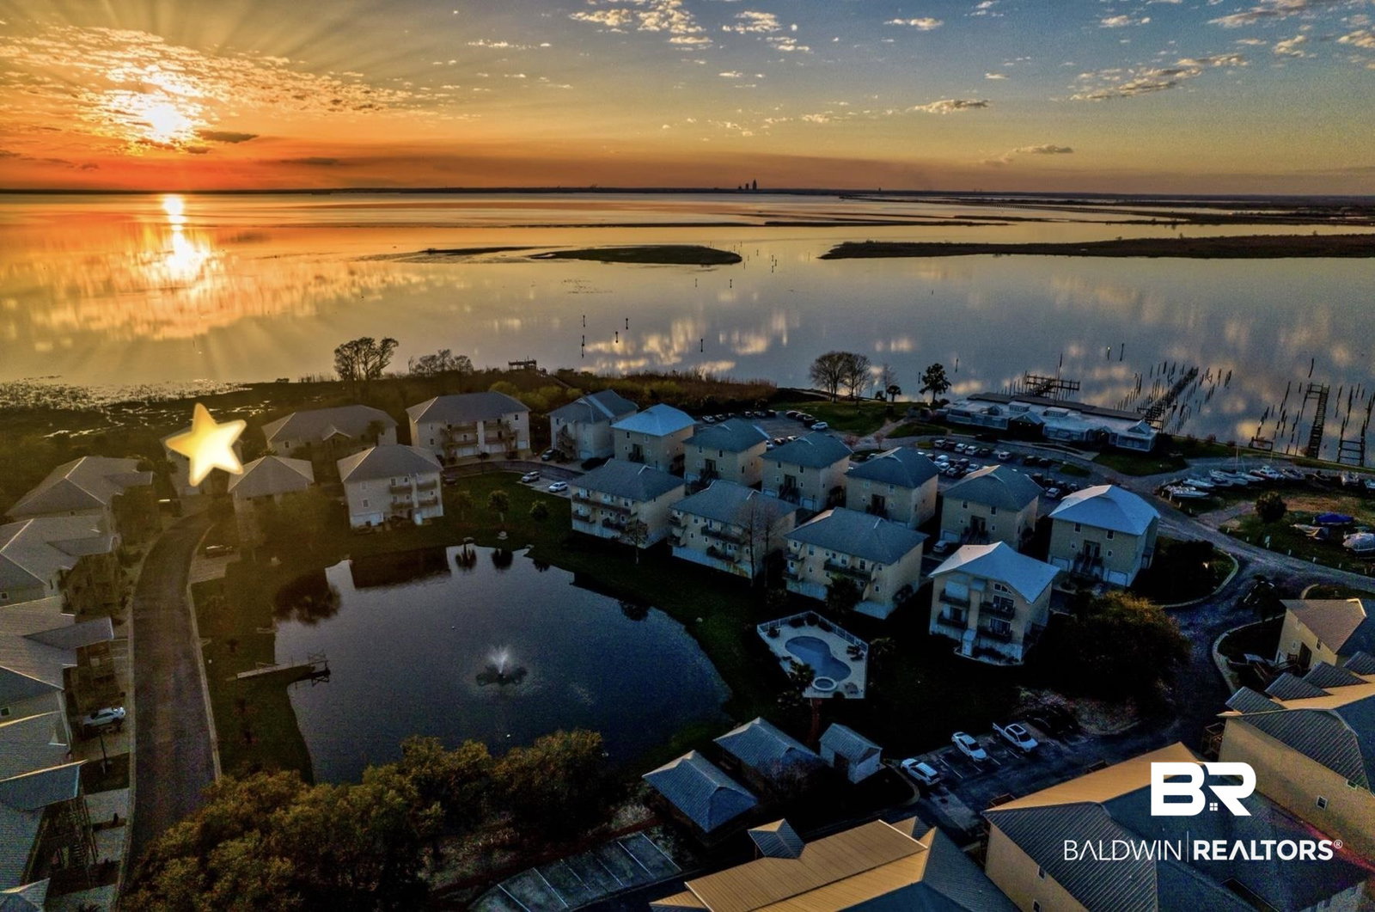
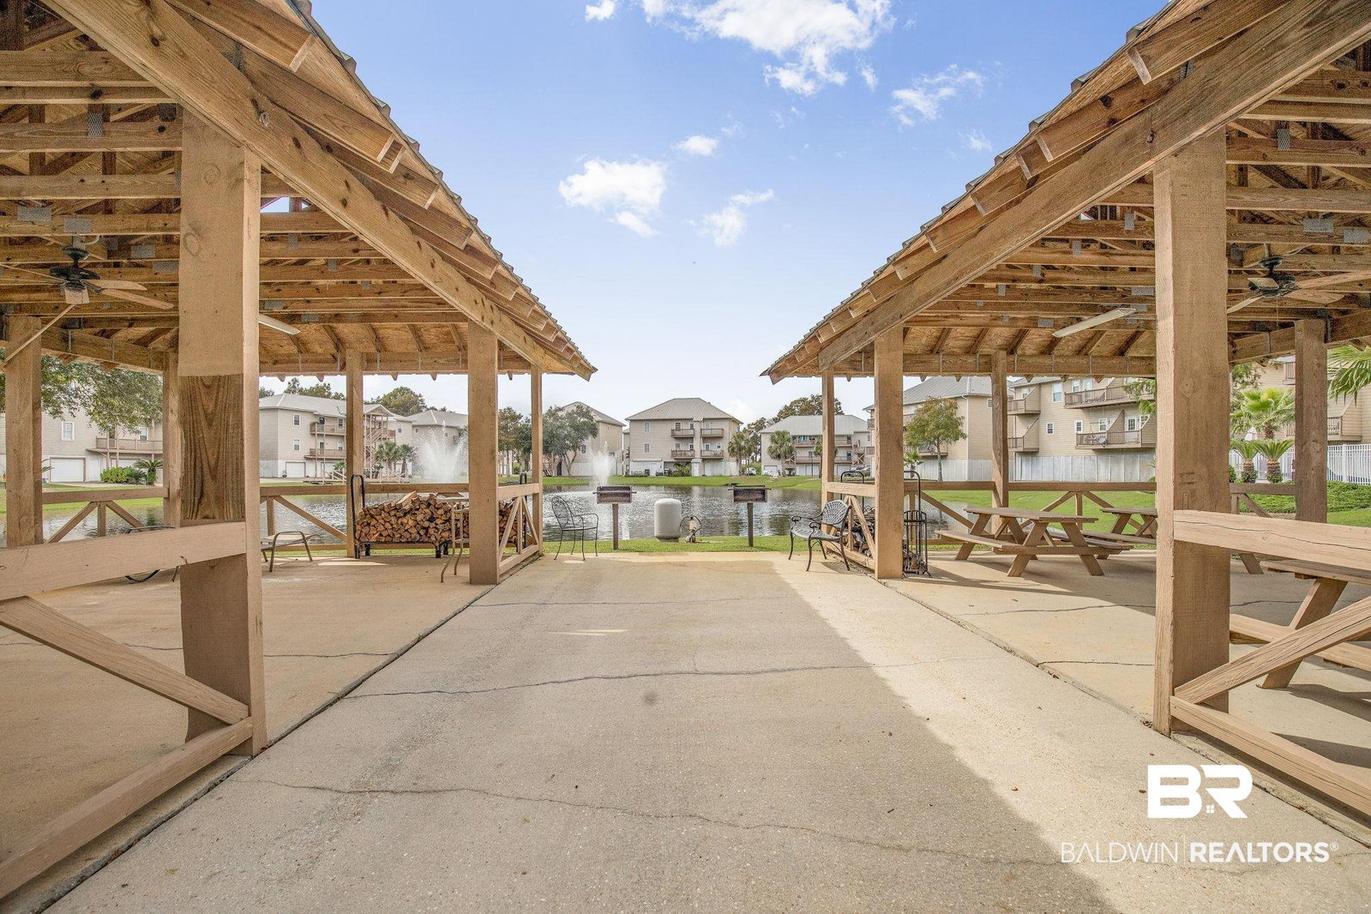
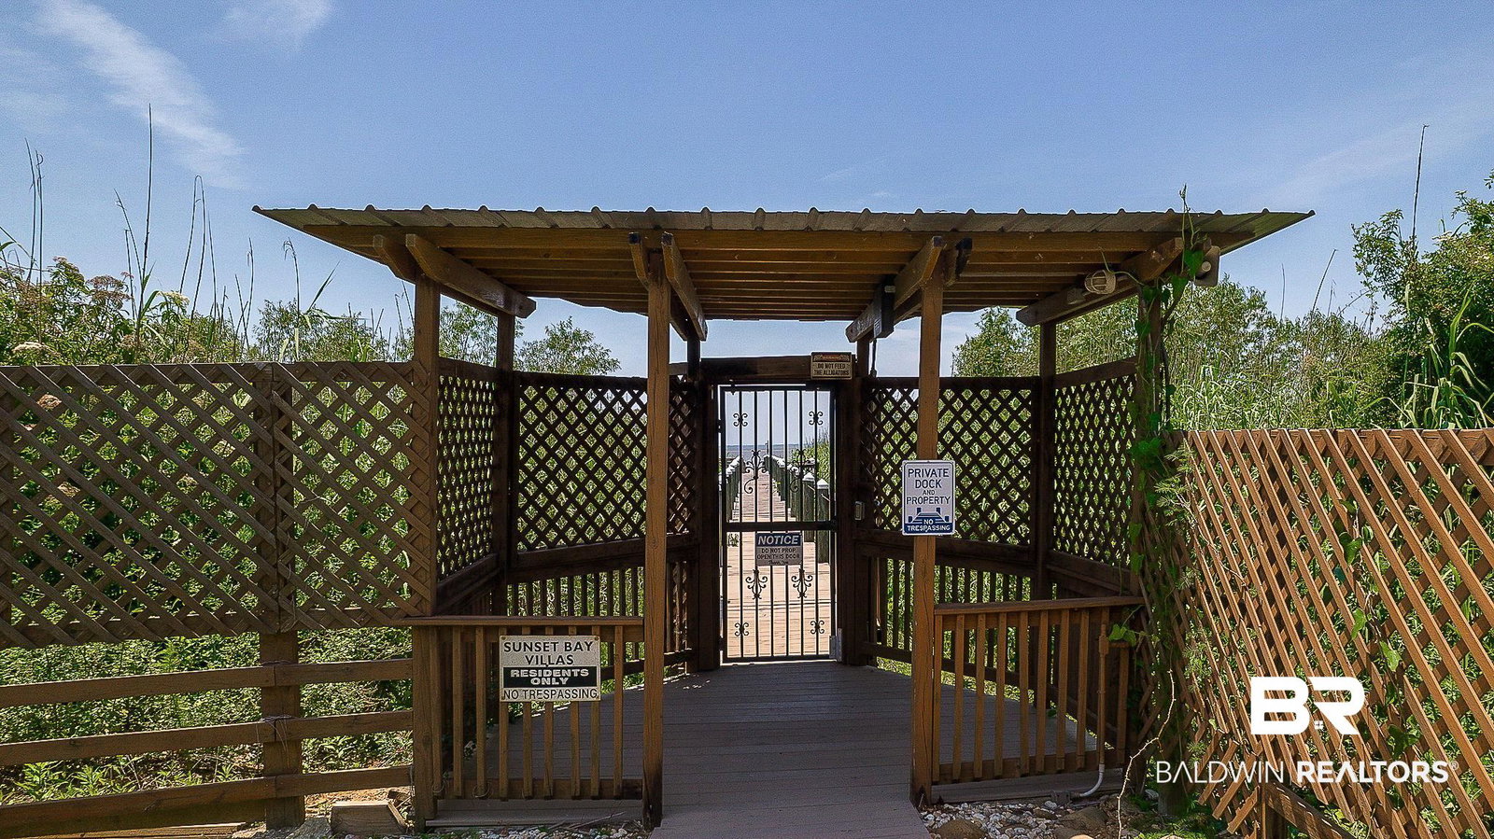
RARE OPPORTUNITY to own a DIRECT WATERFRONT Condo with Magnificent views of Mobile Bay and some of the most BREATHTAKING sunsets on the Gulf Coast. Located in a BUILDING where the owners have been there since 2003, this one-owner condo has been well maintained and upgraded, including a rebuilt, oversized deck—twice the standard width—featuring durable Trex decking, 8x8 support beams, and an 18-inch concrete-reinforced base. Inside, you'll find 3 bedrooms, 2 bathrooms, Bonus Storage closet, hardwood floors in the main living areas, and updated tile in the wet zones (NO carpet). The kitchen offers granite countertops, white cabinets, and all appliances convey. The spacious primary suite has balcony access, a large jetted tub, dual vanities, separate shower, and walk-in closet. Additional features include 10’ ceilings, crown molding, upgraded light fixtures, ceiling fans in all bedrooms, blinds throughout, and a full laundry setup with washer & dryer conveying. This unit is one of the few with only two residences sharing an elevator (most have four) and includes a rare oversized 4-car garage. Located just 1/4 mile from a marina, boat launch, and waterfront restaurant, and only 15 minutes to Mobile with shopping and essentials nearby. The Sunset Bay Villas community offers a saltwater pool, hot tub, pavilion with picnic tables and BBQ area, stocked pond with fountain and dock, and a private gated pier extending into Mobile Bay. VACANT and EASY to show—don’t miss your chance to own a piece of bayfront paradise. Preferred Lender - Matt Powell, Luminate Bank Mortgage ( 720) 331-2458, matt.powell@goluminate.com. Buyer to verify all information during due diligence.
/u.realgeeks.media/harpsells/logo-new-combo.png)
Additional Information
- Style
- Condo/Townhouse
- High School
- Daphne High
- Living Area
- 1,680
- Interior Features
- Storage, Ceiling Fans, High Ceilings, Split Bedroom Plan
- Cooling
- Electric
- Heating
- Central
- Roof
- Metal
Mortgage Calculator
Listing courtesy of Keller Williams AGC Realty-Daphne. Selling Office: Keller Williams AGC Realty-Daphne.

© Baldwin County Association of Realtors, Inc. Information deemed to be reliable but not guaranteed. The data relating to real estate for sale on this website comes in part from the Broker Reciprocitysm Program. Listing broker has attempted to offer accurate data, but buyers are advised to confirm all items. Information last updated on .