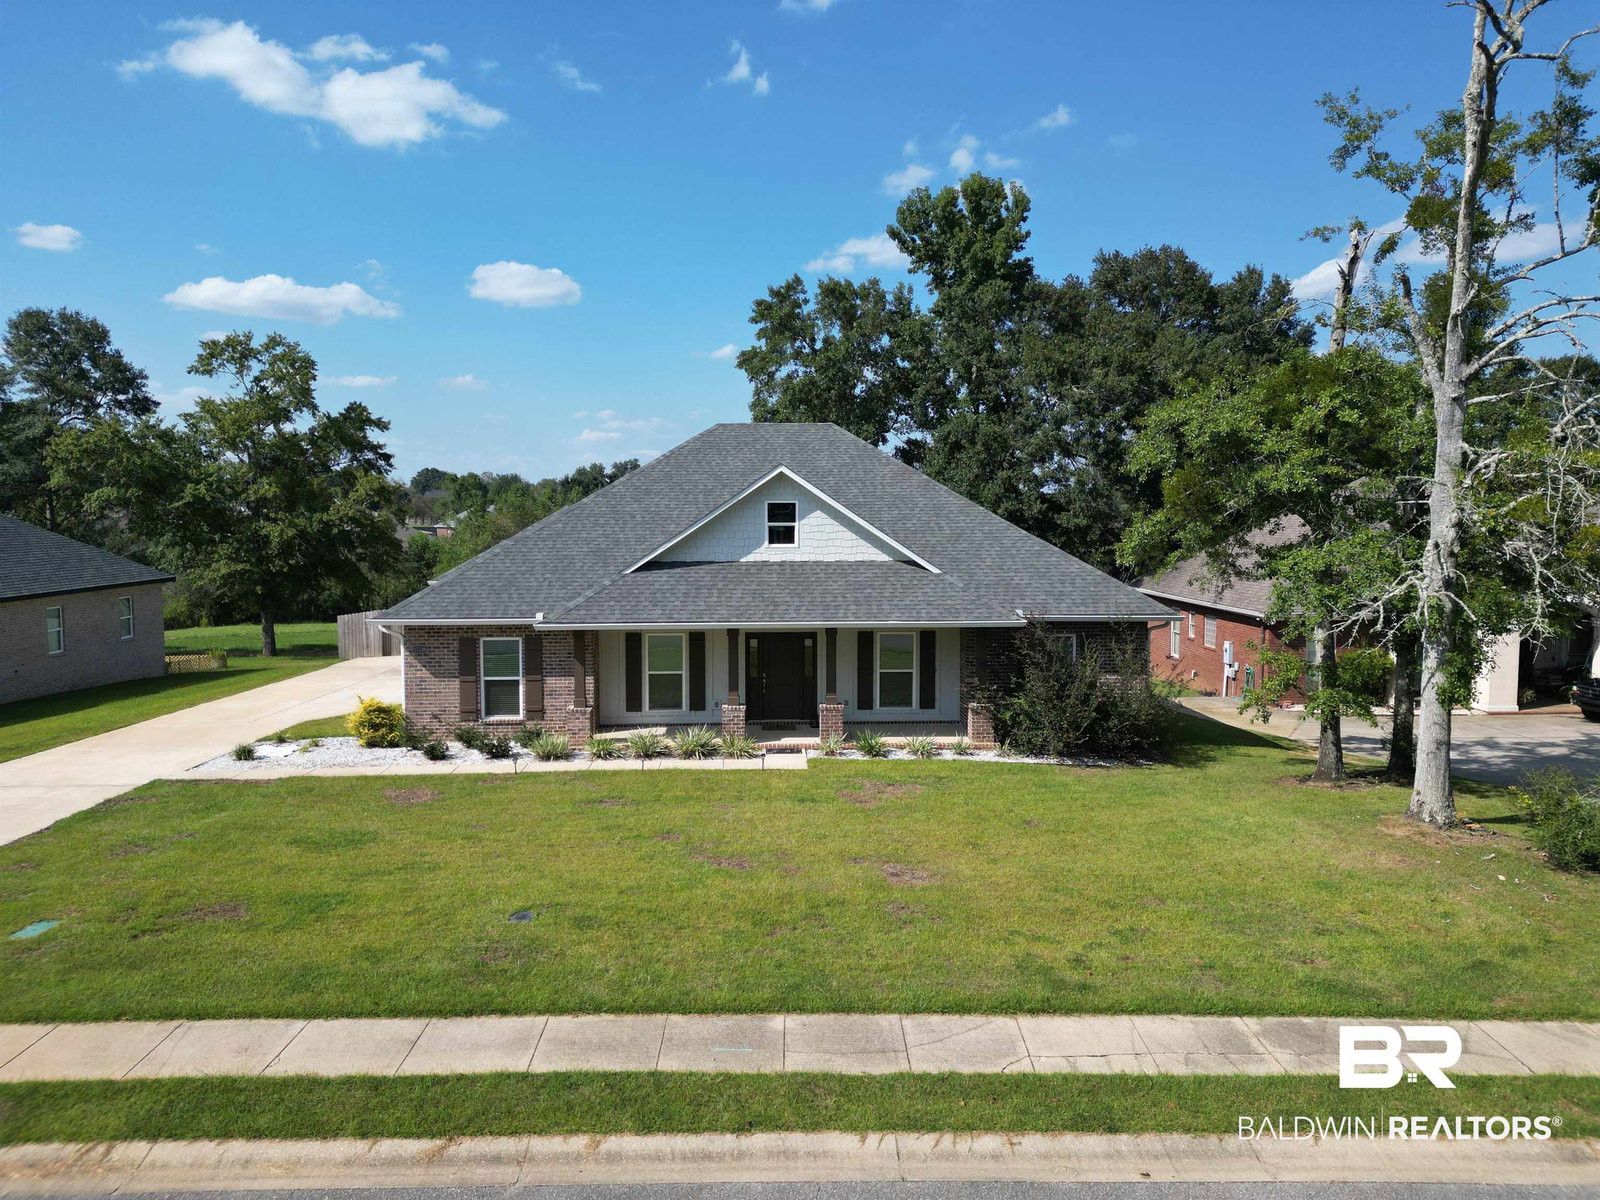
25539 Lakeland Dr, Loxley, AL 36551
- $380,000
- 4
- BD
- 2
- BA
- 2,165
- SqFt




- Sold Price
- $380,000
- List Price
- $396,000
- Closing Date
- Nov 25, 2025
- MLS#
- 385115
- Status
- CLOSED
- Type
- Single Family Residential
- Year Built
- 2022
- Acres
- 0.61
- City
- Loxley
- Subdivision
- Lakeland
- Bedrooms
- 4
- Bathrooms
- 2
Property Description
Welcome home to this stunning LAKEFRONT home on one of the biggest lots in the neighborhood!! This is the ONLY active listing in the neighborhood that backs up straight to Lake Raynagua! This is a newer built home built in 2022, 4 bed/2 bath, large open concept with large open dining room, spacious kitchen and nice size pantry! Stainless steel appliances, wall oven, and electric cooktop stove, lots of cabinets for storage and a nice size laundry room that opens up to a side-facing double garage! This is a split floor plan home, master bedroom has trey ceilings and a huge walk-in closet and double vanities in the master bath with a large walk-in shower. Privately fenced HUGE backyard that has a gate in the back leading directly to the lake and a large back deck perfect for entertaining! Great family -friendly neighborhood with a clubhouse, outdoor pool, and of course, you can canoe, paddleboard and fish in the 40 acre Lake Raynagua straight from your backyard that is stocked with bream and bass!! Home is close to I-10 Loxley exit. Termite bond in place and pest control contract with Rocky's Termite and Pest Control. Spray foam insulated attic, fresh interior paint, and all furniture and appliances are negotiable. Schedule your showing today to see this new LAKEFRONT home for under $400,000! Priced right at $396,000!! Buyer to verify all information during due diligence.
/u.realgeeks.media/harpsells/logo-new-combo.png)
Additional Information
- Style
- Farmhouse
- High School
- Robertsdale High
- Living Area
- 2,165
- Interior Features
- Ceiling Fans, High Ceilings, Split Bedroom Plan
- Heating
- Electric
- Roof
- Composition
Mortgage Calculator
Listing courtesy of Swiger & Company. Selling Office: Delta Realty LLC.

© Baldwin County Association of Realtors, Inc. Information deemed to be reliable but not guaranteed. The data relating to real estate for sale on this website comes in part from the Broker Reciprocitysm Program. Listing broker has attempted to offer accurate data, but buyers are advised to confirm all items. Information last updated on .