21826 Veranda Blvd, Fairhope, AL 36532
- $805,000
- 4
- BD
- 4
- BA
- 2,772
- SqFt




- Sold Price
- $805,000
- List Price
- $805,000
- Closing Date
- Dec 15, 2025
- MLS#
- 385028
- Status
- CLOSED
- Type
- Single Family Residential
- Year Built
- 2025
- Acres
- 0.32
- City
- Fairhope
- Subdivision
- The Verandas
- Bedrooms
- 4
- Bathrooms
- 4
- Half-baths
- 1
Property Description
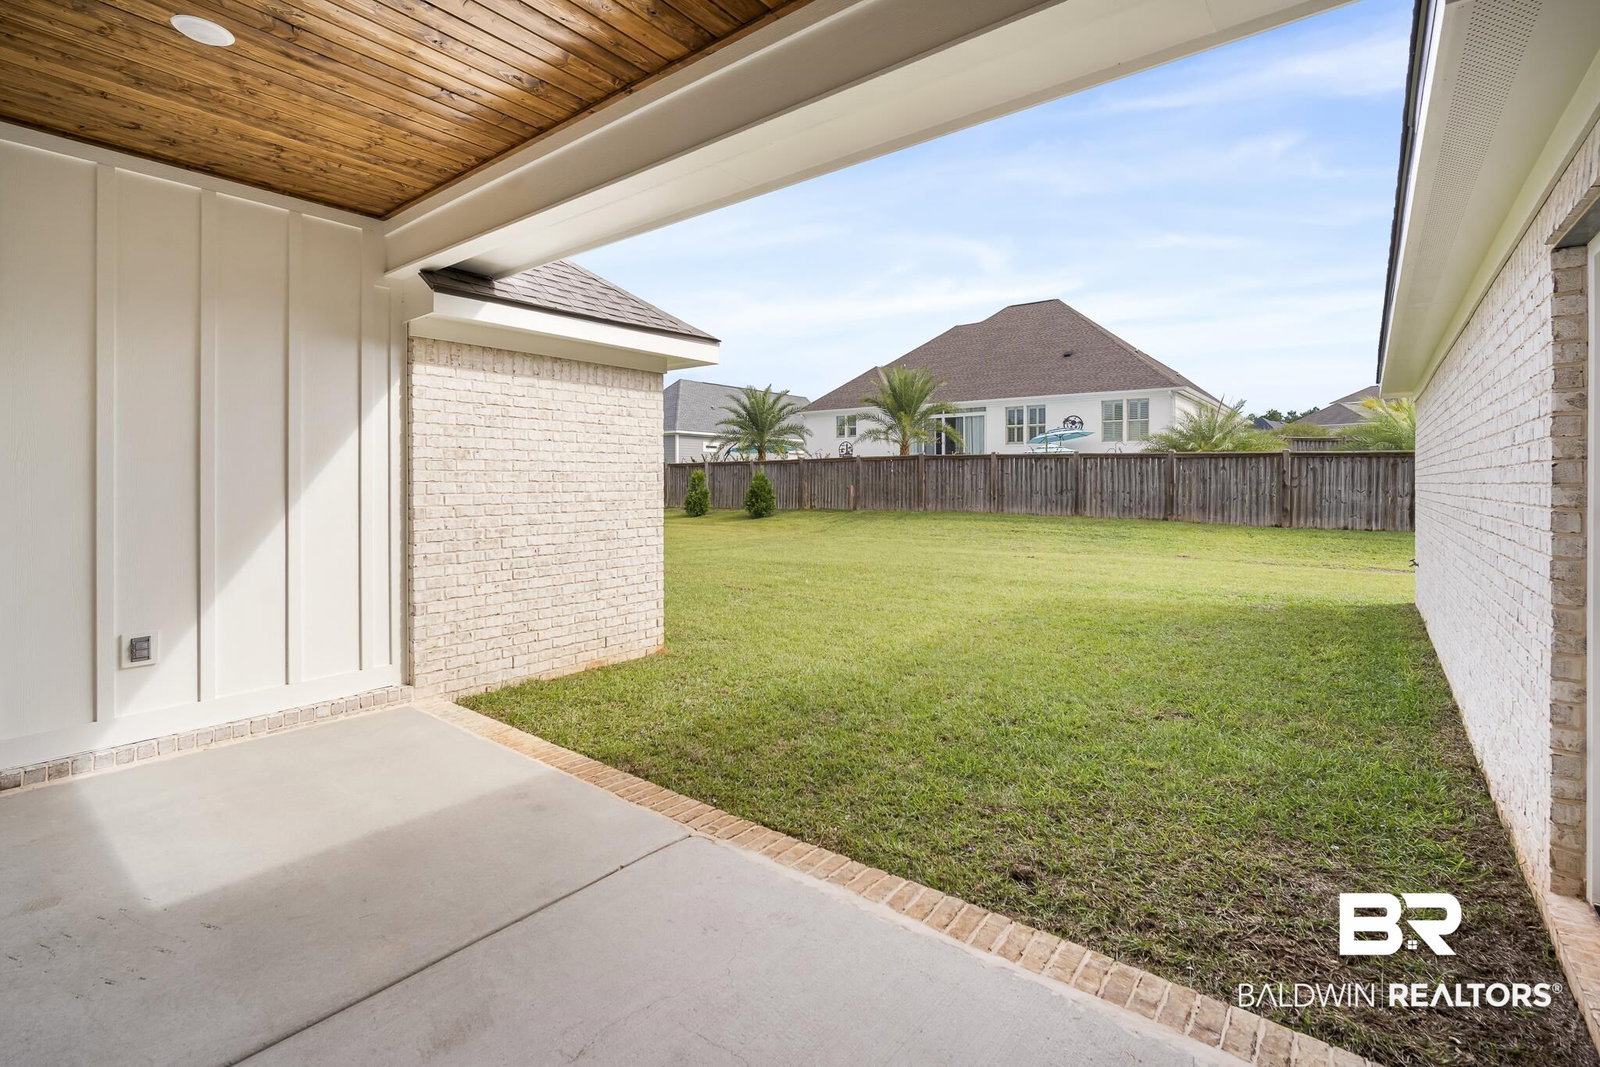
Step inside this beautiful, uniquely designed home, built by Tower Homes, a single-story layout that blends timeless style, modern comfort, & functional living. At the heart of the house, the spacious living room with a gas fireplace flows seamlessly into the kitchen & breakfast area, creating an open setting perfect for gatherings or everyday life. The chef's kitchen boasts an XL center island with bar seating, abundant cabinetry, elevated Viking brand appliances, & a walk-in pantry, "messy kitchen," featuring extra outlets, cabinetry, & a small sink, ideal for keeping appliances tucked away & your main living space spotless. The private primary suite is a true retreat, offering dual vanities, a soaking tub, a separate tiled shower, & a walk-in closet. Three additional bedrooms provide flexibility & comfort: two share a convenient Jack & Jill bath, while the third enjoys its own en-suite. A formal dining room with elevated wainscoting & an entry foyer adds architectural elegance, while the covered back porch extends living outdoors. Clever design continues with a spacious laundry room with a utility sink, a guest half bath, a drop zone off the 2-car garage, & plentiful storage throughout. Located in The Verandas, just off Hwy 181, residents enjoy community amenities including a pool, clubhouse, & beautifully maintained common areas. Perfectly positioned only 10 minutes from Downtown Fairhope, you will have quick access to boutique shopping, dining, schools, & the bayfront. With its balance of open-concept living, private retreats, and neighborhood amenities, this home offers the best of Fairhope living. Gold Fortified, the home includes a 1-yr builder warranty, 10-yr PWSC structural warranty, & a 1-yr termite bond with Formosan coverage. One or more principals of the selling entity are licensed real estate agents & or Brokers in AL. Floor plans are for example only. Some photos are virtually enhanced. Buyer to verify all information during due diligence.
/u.realgeeks.media/harpsells/logo-new-combo.png)
Additional Information
- Style
- Craftsman
- High School
- Fairhope High
- Living Area
- 2,772
- Interior Features
- Ceiling Fans, High Ceilings, Split Bedroom Plan
- Cooling
- Electric
- Heating
- Electric
- Exterior Features
- Irrigation System
- Roof
- Dimensional
Mortgage Calculator
Listing courtesy of Bellator Real Estate, LLC. Selling Office: Butler & Co. Real Estate LLC.

© Baldwin County Association of Realtors, Inc. Information deemed to be reliable but not guaranteed. The data relating to real estate for sale on this website comes in part from the Broker Reciprocitysm Program. Listing broker has attempted to offer accurate data, but buyers are advised to confirm all items. Information last updated on .