22081 Pearson St, Robertsdale, AL 36567-1516
- $555,000
- 4
- BD
- 3
- BA
- 2,973
- SqFt




- Sold Price
- $555,000
- List Price
- $575,000
- Closing Date
- Nov 05, 2025
- MLS#
- 384254
- Status
- CLOSED
- Type
- Single Family Residential
- Year Built
- 1996
- Acres
- 1.72
- City
- Robertsdale
- Bedrooms
- 4
- Bathrooms
- 3
- Half-baths
- 1
Property Description
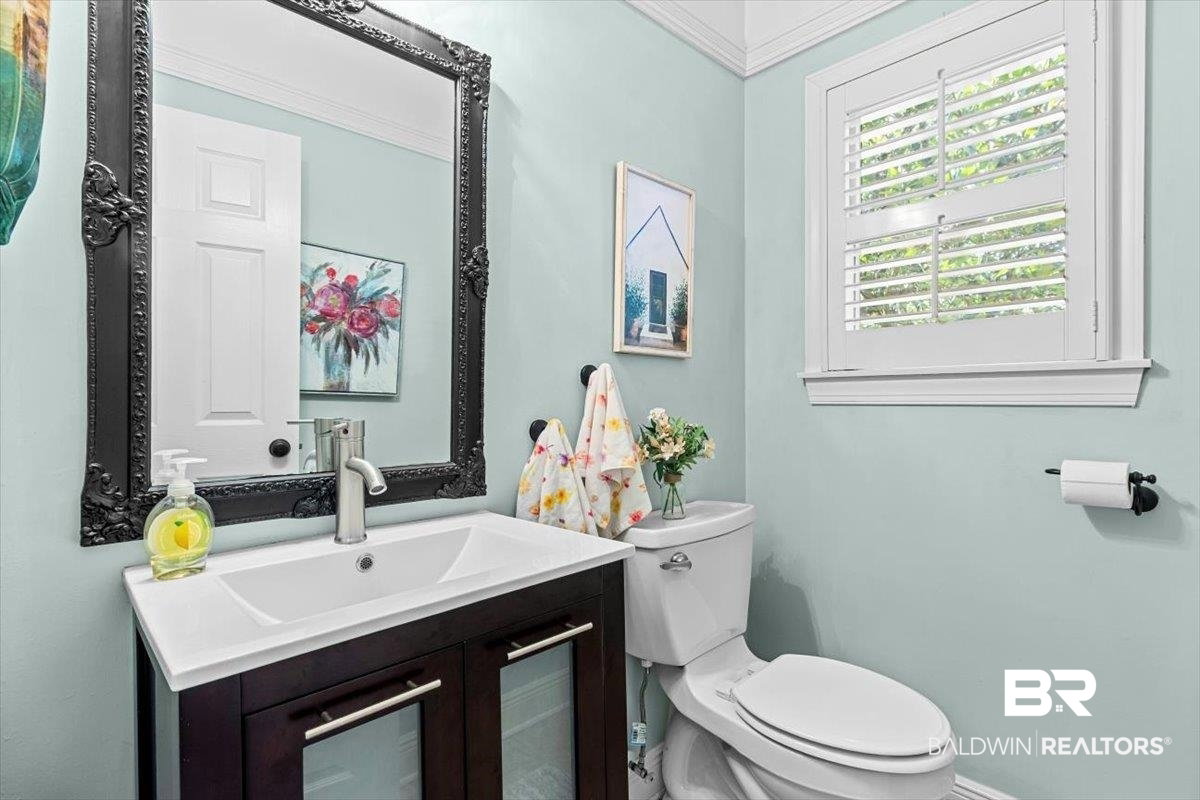
Welcome to this beautifully maintained 4-bedroom, 2.5-bath custom built home on 1.7 acres in a convenient location close to schools. Quality features include plantation shutters, 9-foot ceilings on both levels, crown molding, solid oak hardwood floors, and Anderson double-paned windows.The kitchen offers quartz countertops, under- and over-cabinet lighting, and plenty of workspace. A wood-burning fireplace creates a warm focal point in the living room, and ceilings in both the garage and living area were recently repainted. Upstairs you’ll find a wet bar and a renovated bath with updated shower.The primary suite includes a spacious layout and a California Closet system for excellent storage. Other updates include a security system and fruit trees throughout the property. Outdoor and storage needs are well covered. The property features an attached two-car garage, plus one of the outbuildings includes an additional two-car garage. In total, there are two outbuildings—one 816 sq. ft. with garage space and another 144 sq. ft. structure—ideal for storage, hobbies, or workshop use. A wood shed is also located out back making it easy to enjoy fires year-round. All of this sits in a prime location with a potential of subdividing into two lots just half a mile from the elementary school and one mile from the high school, offering both convenience and privacy. Buyer to verify all information during due diligence.
/u.realgeeks.media/harpsells/logo-new-combo.png)
Additional Information
- Style
- Traditional
- High School
- Robertsdale High
- Living Area
- 2,973
- Interior Features
- Bar-Wet, Ceiling Fans
- Cooling
- Electric
- Heating
- Central
- Roof
- Composition
Mortgage Calculator
Listing courtesy of Mobile Bay Realty. Selling Office: Mobile Bay Realty.

© Baldwin County Association of Realtors, Inc. Information deemed to be reliable but not guaranteed. The data relating to real estate for sale on this website comes in part from the Broker Reciprocitysm Program. Listing broker has attempted to offer accurate data, but buyers are advised to confirm all items. Information last updated on .