1093 Pencarro Blvd, Foley, AL 36535
- $425,000
- 4
- BD
- 3
- BA
- 2,335
- SqFt



- Sold Price
- $425,000
- List Price
- $439,000
- Closing Date
- Dec 03, 2025
- MLS#
- 383457
- Status
- CLOSED
- Type
- Single Family Residential
- Year Built
- 2023
- Acres
- 0.33
- City
- Foley
- Subdivision
- Riverside Arbor Walk
- Bedrooms
- 4
- Bathrooms
- 3
- Half-baths
- 1
Property Description
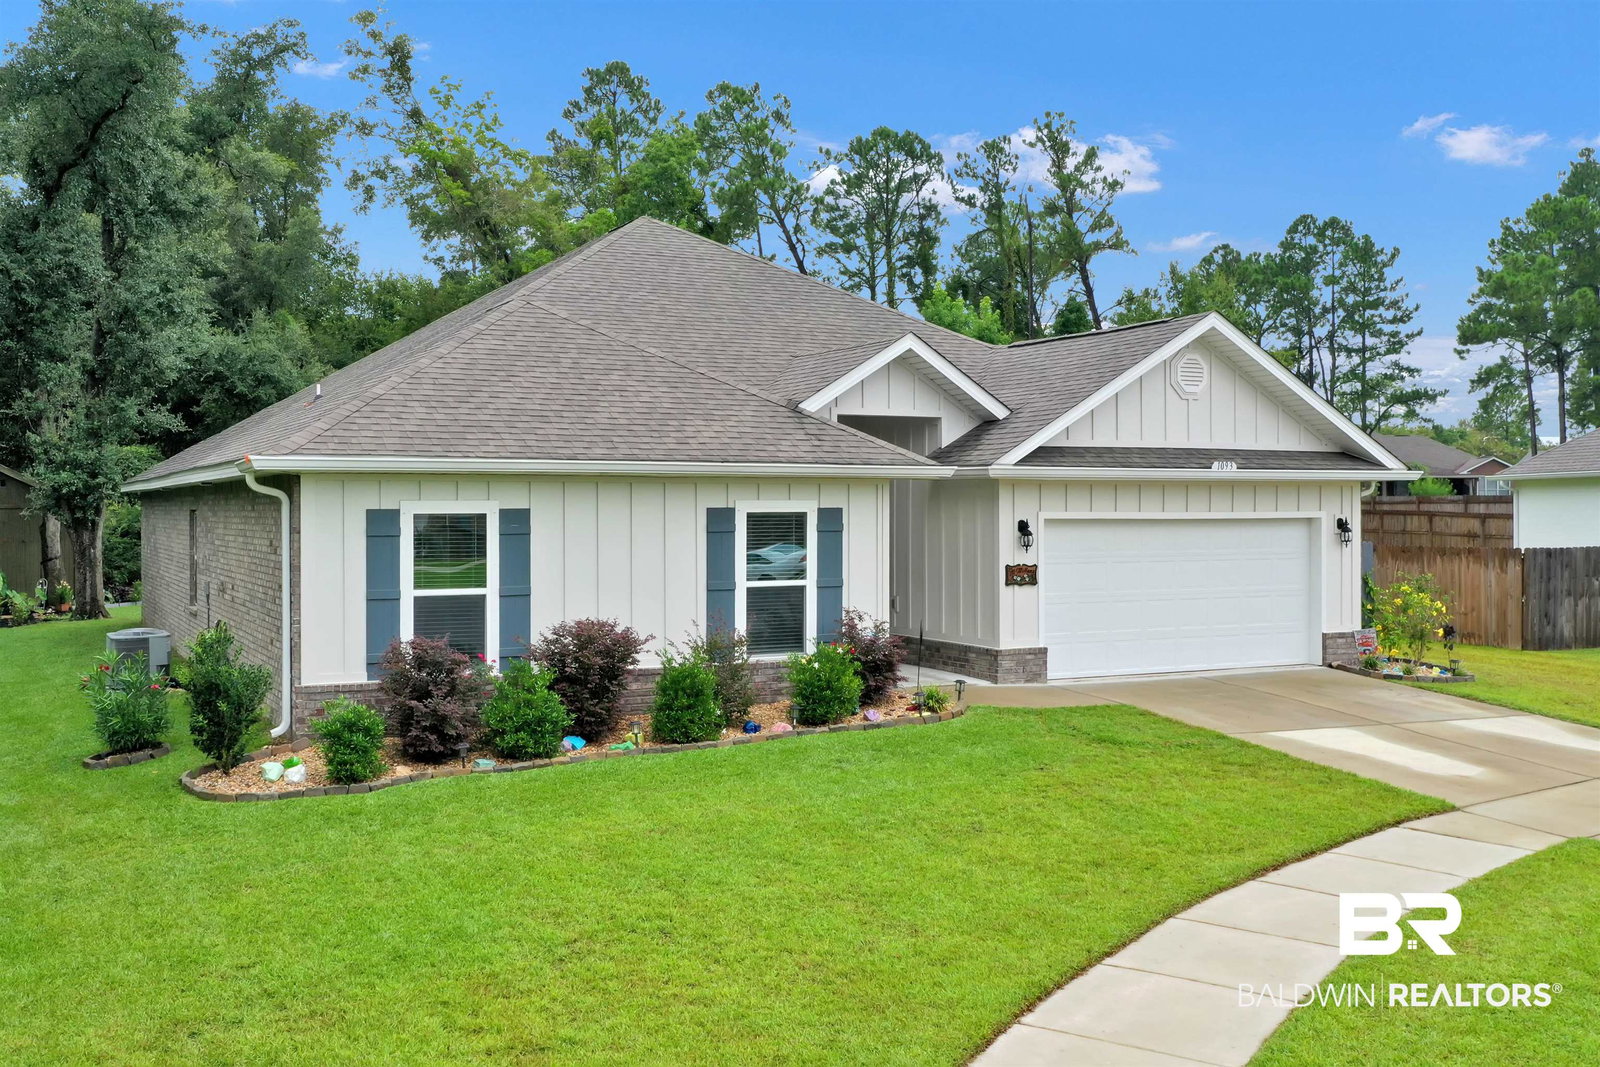
$5,000 CREDIT towards closing! Immaculately maintained with pride of ownership and pristine curb appeal. GOLD FORTIFIED and loaded with nice features inside and out, this craftsman-style home is everything you're looking for in Foley. Want space? Here you'll find 2,335 sf with 4 bedrooms and 2.5 baths, one of the largest floor plans in the neighborhood. Wonderful cul-de-sac location with lots of privacy on a large lot. Comfortable, split floor plan with a generous living room, and kitchen that includes a walk-in pantry, breakfast bar, and a full-size dining area. Ceramic tile backsplash and stainless appliances are all included. Upscale features throughout with granite counters, raised panel doors, and luxury vinyl plank flooring. The elegant tray ceilings are trimmed with crown molding and recessed lighting. A primary suite you'll enjoy spending time in. Expansive double vanity, walk-in closet, soaking tub, separate shower, and a private water closet. The secondary bath is spacious, also with a double vanity, and conveniently situated between the additional bedrooms. Bonus half bath for guests and a great laundry room that comes with the washer/dryer. The outside areas are just as impressive. An excellent space for entertaining with manicured landscaping, a completely screened-in back porch, and a fire pit patio. And, there's plenty of room to store all the extras in the 12x16 shed. Rain gutters, an alarm system, storm panels, and a double car garage to protect your treasures. The Foley area has delivered on providing variety and convenience. Literally minutes to a growing selection of dining options, outlet shopping, schools, grocery, and healthcare. Plus, getting to the beach from here is fast and easy with super convenient access to back roads and multi highway travel. This standout home is just the right size and a great design for every lifestyle. See the virtual tour link for the floor plan walk-through. Buyer to verify all information during due diligence.
/u.realgeeks.media/harpsells/logo-new-combo.png)
Additional Information
- Style
- Craftsman
- High School
- Foley High
- Living Area
- 2,335
- Interior Features
- Ceiling Fans, High Ceilings, Split Bedroom Plan
- Heating
- Electric
- Roof
- Dimensional
Mortgage Calculator
Listing courtesy of RE/MAX of Gulf Shores. Selling Office: Keller Williams AGC Realty - Orange Beach.

© Baldwin County Association of Realtors, Inc. Information deemed to be reliable but not guaranteed. The data relating to real estate for sale on this website comes in part from the Broker Reciprocitysm Program. Listing broker has attempted to offer accurate data, but buyers are advised to confirm all items. Information last updated on .