8775 Dawes Lake Rd, Mobile, AL 36619
- $679,750
- 4
- BD
- 4
- BA
- 3,450
- SqFt




- Sold Price
- $679,750
- List Price
- $679,750
- Closing Date
- Nov 14, 2025
- MLS#
- 383007
- Status
- CLOSED
- Type
- Single Family Residential
- Year Built
- 1999
- Acres
- 0.85
- City
- Mobile
- Subdivision
- Dawes Lake Estates
- Bedrooms
- 4
- Bathrooms
- 4
- Half-baths
- 1
Property Description
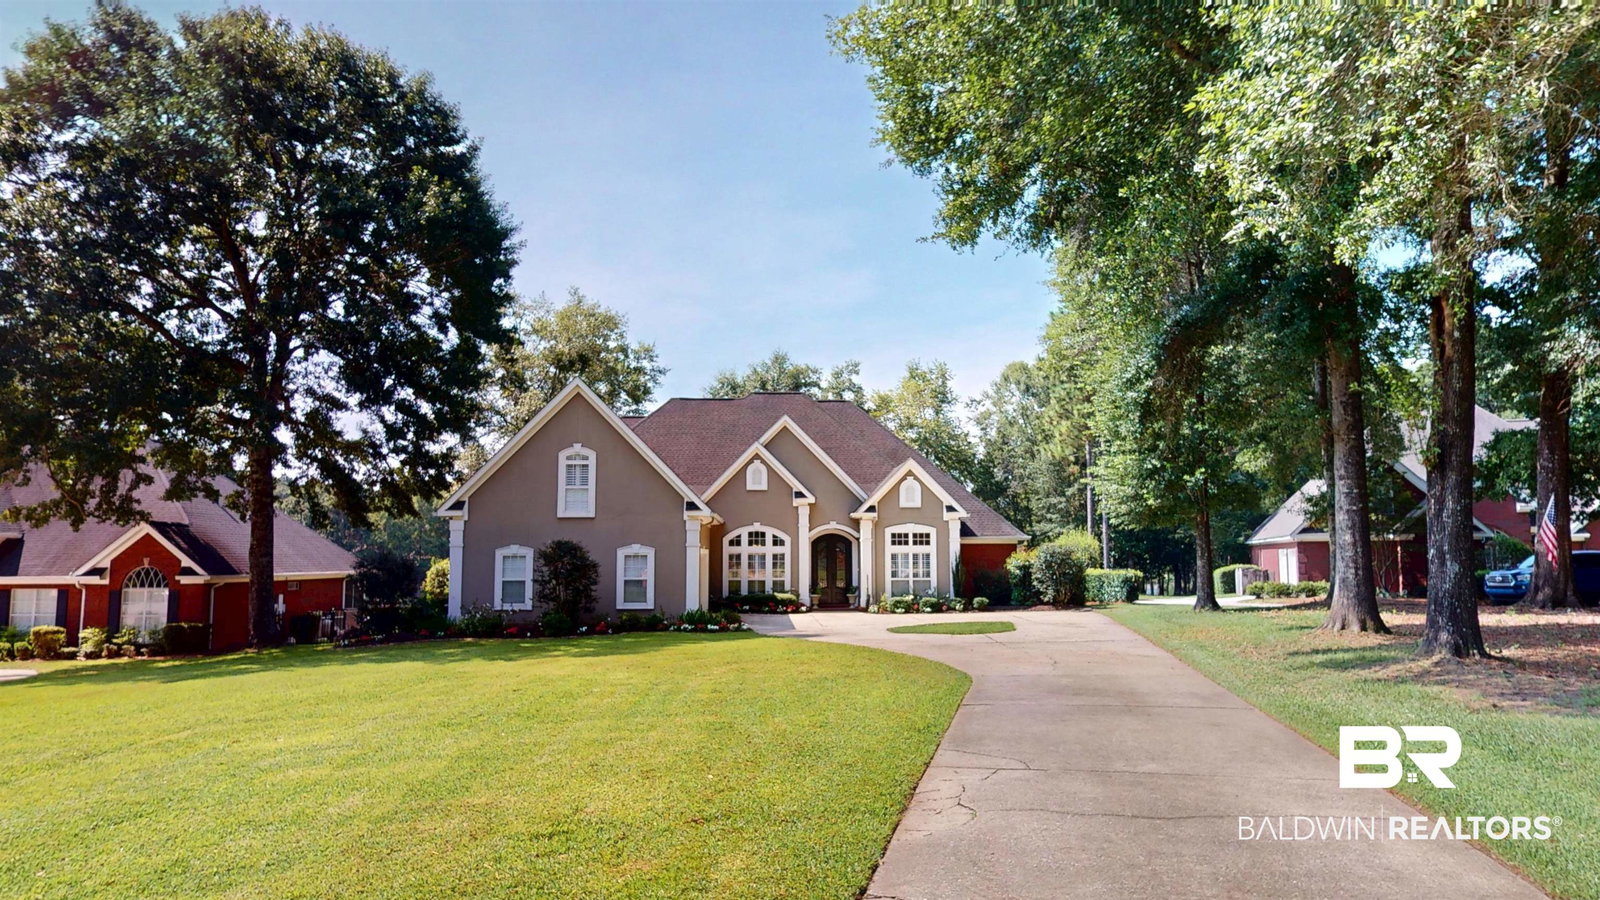
Stunning Lakefront Residence in Dawes Lake Estates!Welcome to a beautifully crafted 4-bedroom, 3.5-bath custom estate on an expansive lot with 215 feet of private lake frontage in prestigious Dawes Lake Estates. This refined home offers primarily single-level living with an open-concept layout, soaring 14-foot ceilings, and elegant finishes throughout.At the heart of the home lies a gourmet kitchen, thoughtfully renovated with an oversized island, bespoke cabinetry, and premier Sub-Zero and Wolf appliances—ideal for both culinary pursuits and refined entertaining. The kitchen flows into a gracious great room with gas fireplace and formal dining area, framed by detailed wainscoting, crown molding, and abundant natural light.A split-bedroom layout offers privacy, with the serene primary suite on one side and three additional bedrooms with a full and half bath on the other. A dedicated study off the foyer adds sophistication and utility. The primary suite offers lanai access and a spa-like bath with dual vanities, soaking tub, walk-in shower with triple showerheads, and a generous walk-in closet.Upstairs, a vaulted bonus room provides flexible space for a fifth bedroom, media room, or guest retreat, with a full bath just across the hall.Outdoors, discover a tranquil oasis with a gunite pool, heated spa, and screened lanai, all surrounded by a stone terrace—perfect for elegant, insect-free entertaining. A charming enclosed porch with tongue-and-groove ceiling and open terrace add to the ambiance. A private dock with boat hoist and solar power ensures easy access to the stocked, residents-only lake. Additional features include a 2-car garage with newly installed doors, whole-house generator (2022), plantation shutters, walk-in attic, irrigation system, exterior cameras, new septic field lines (2022), and beautifully landscaped, low-maintenance grounds. This exceptional Southern charm home is a timeless blend of luxury, comfort, and lakeside serenity. Buyer to verify all
/u.realgeeks.media/harpsells/logo-new-combo.png)
Additional Information
- Style
- Traditional
- High School
- Baker High
- Living Area
- 3,450
- Interior Features
- High Ceilings, Split Bedroom Plan
- Cooling
- Electric
- Heating
- Central
- Exterior Features
- Storage, Irrigation System
- Roof
- Composition
Mortgage Calculator
Listing courtesy of LLB & B Inc.. Selling Office: Wellhouse Real Estate West, LLC.

© Baldwin County Association of Realtors, Inc. Information deemed to be reliable but not guaranteed. The data relating to real estate for sale on this website comes in part from the Broker Reciprocitysm Program. Listing broker has attempted to offer accurate data, but buyers are advised to confirm all items. Information last updated on .