12306 Dressage Way, Fairhope, AL 36532
- $2,250,000
- 5
- BD
- 4
- BA
- 4,360
- SqFt




- Sold Price
- $2,250,000
- List Price
- $2,399,000
- Closing Date
- Dec 30, 2025
- MLS#
- 382927
- Status
- CLOSED
- Type
- Single Family Residential
- Year Built
- 2018
- Acres
- 9.14
- City
- Fairhope
- Bedrooms
- 5
- Bathrooms
- 4
Property Description
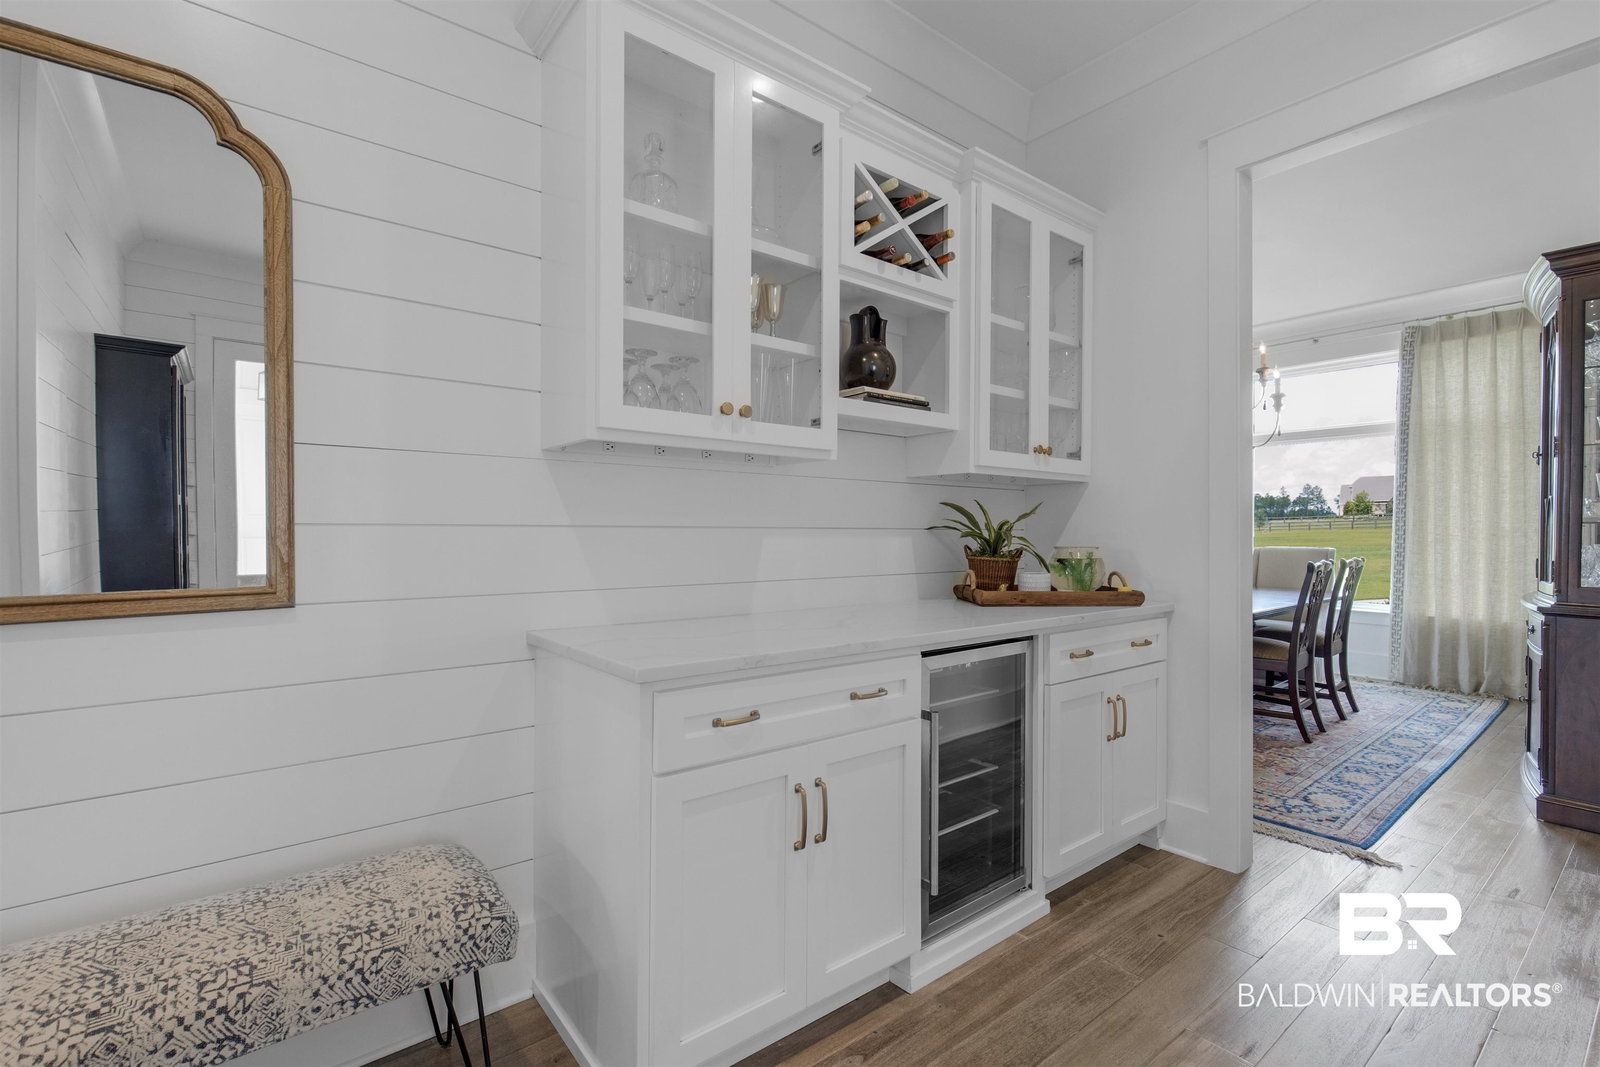
Experience Southern Living at Its Finest in Beautiful Fairhope, AL. Nestled on nearly 10 pristine acres, this custom-built 2018 estate combines luxury, privacy and timeless design. Inside, you'll find 5 spacious bedrooms, 4 bathrooms, and an elegant open-concept layout perfect for both entertaining and everyday living. The gourmet kitchen is a chef's dream with premium Thermador appliances, a large walk-in pantry, gorgeous marble countertops, potfiller, and exquisite finishes. The primary suite offers vaulted wood ceilings and a spa-inspired luxury bath for the ultimate retreat. Additional highlights include a game room with a reading nook, two laundry rooms (one on each level), wet bar for entertaining, and a reinforced storm shelter discreetly under the staircase. Step outside to your private resort-style oasis featuring a sparkling saltwater pool, fully appointed pool house with outdoor kitchen, fireplace, storage room, and advanced irrigation system for easy upkeep. Practical features include a large 3-car garage with 700 sqft of additional unfinished storage/bonus space upstairs, a filtered well water system, zoned HVAC (3 units), and a state-of-the-art security system. And yes -- horses are welcome here, making this the perfect blend of refined living and room to roam. Schedule your private showing today to experience this exceptional property firsthand. Buyer to verify all information during due diligence.
/u.realgeeks.media/harpsells/logo-new-combo.png)
Additional Information
- Style
- Craftsman
- High School
- Fairhope High
- Living Area
- 4,360
- Interior Features
- Bar-Wet, Storage, Ceiling Fans, High Ceilings
- Cooling
- Electric
- Heating
- Central
- Exterior Features
- Storage, Outdoor Kitchen
- Roof
- Metal
Mortgage Calculator
Listing courtesy of Bayside Real Estate Group. Selling Office: Bayside Real Estate Group.

© Baldwin County Association of Realtors, Inc. Information deemed to be reliable but not guaranteed. The data relating to real estate for sale on this website comes in part from the Broker Reciprocitysm Program. Listing broker has attempted to offer accurate data, but buyers are advised to confirm all items. Information last updated on .