8050 N St Jude Cir, Mobile, AL 36695
- $320,000
- 4
- BD
- 3
- BA
- 2,662
- SqFt




- Sold Price
- $320,000
- List Price
- $325,000
- Closing Date
- Mar 31, 2026
- MLS#
- 382705
- Status
- CLOSED
- Type
- Single Family Residential
- Year Built
- 1997
- Acres
- 0.79
- City
- Mobile
- Subdivision
- St. Jude Woods
- Bedrooms
- 4
- Bathrooms
- 3
- Half-baths
- 1
Property Description
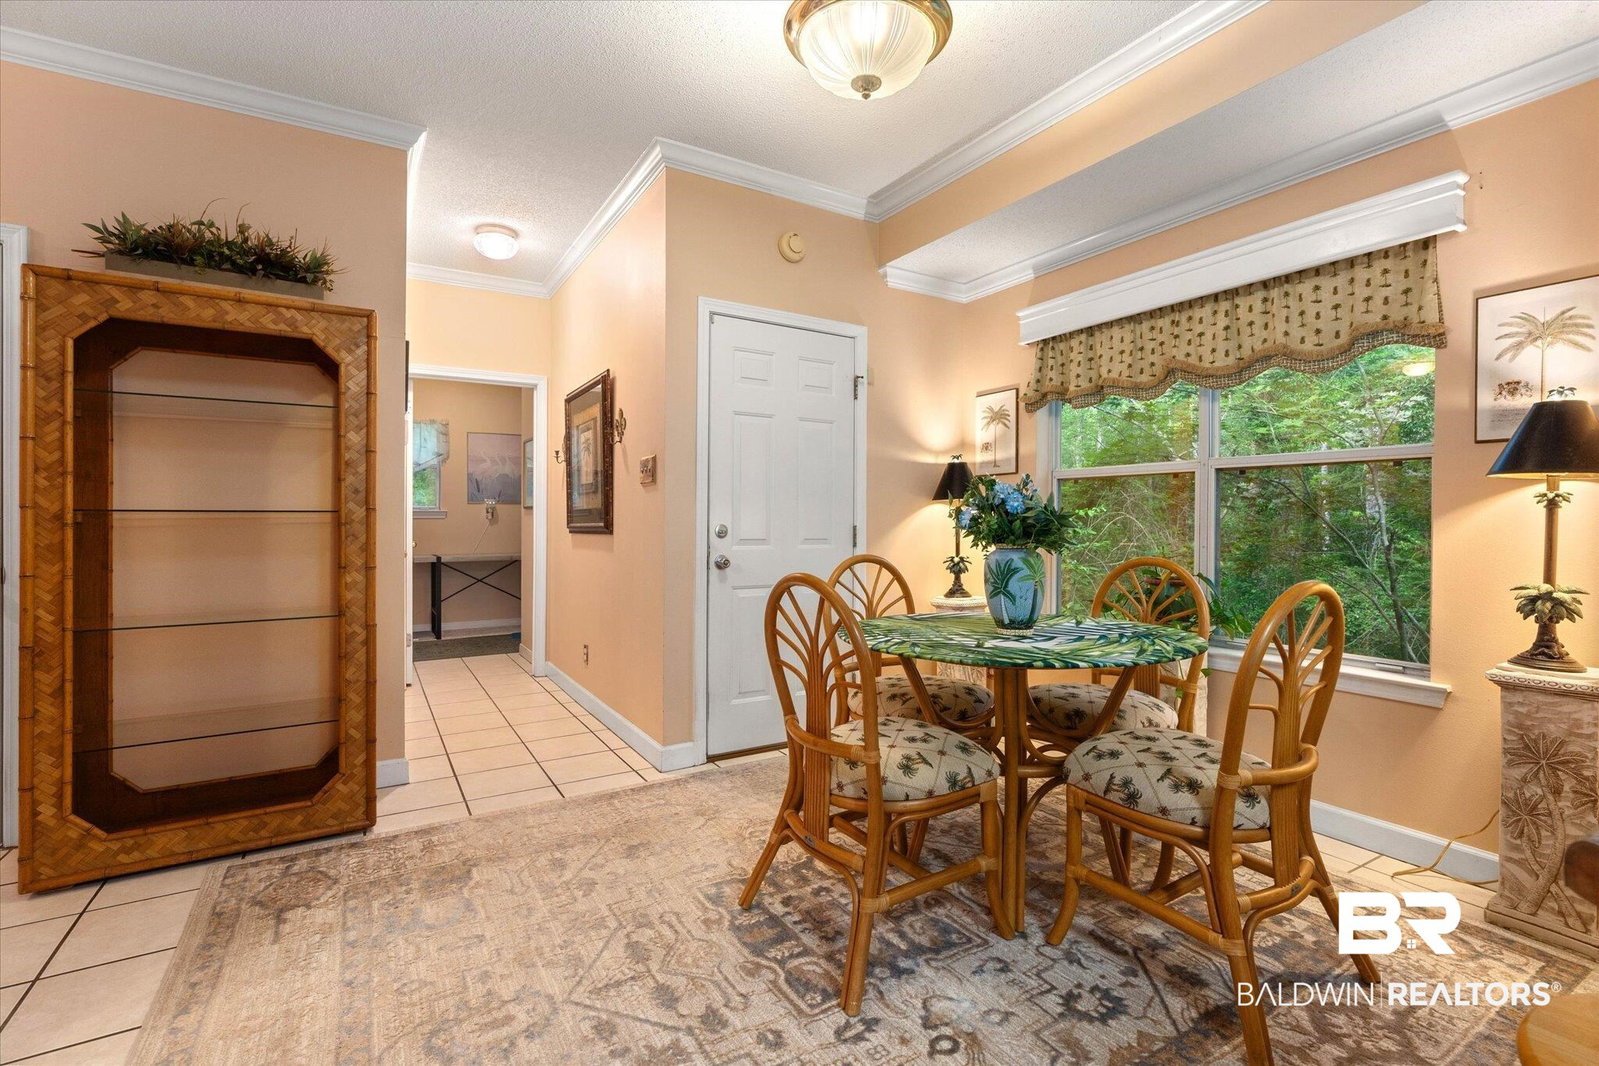
Motivated Sellers! Beautiful West Mobile Home – Energy Efficient & Ready for New Owners!Welcome to 8050 St. Jude Circle N, a thoughtfully cared-for 4-bedroom, 2.5-bath residence offering 2,662 sq. ft. of inviting living space, tucked away in a peaceful, well-established neighborhood with mature landscaping.The main level offers an open and airy living room with soaring ceilings and a cozy gas fireplace, a functional kitchen with breakfast area and walk-in pantry, and a versatile dining room that can easily serve as a home office or flex space. The primary suite is conveniently located on the main floor and features a spacious bath with double vanities, soaking tub, separate shower, and walk-in closet. An additional downstairs bedroom provides flexibility, while upstairs you’ll find two more bedrooms connected by a Jack-and-Jill bath.Notable improvements include a new roof (2024), three new exterior storm doors (2024), and a tankless water heater. Energy efficiency is enhanced with a geothermal HVAC system. Additional highlights include an oversized garage with a dedicated storage room and a deck with gas grill hookup overlooking the landscaped backyard and patio. Move-in ready with comfort, efficiency, and space to enjoy — schedule your private showing today! Buyer to verify all information during due diligence.
/u.realgeeks.media/harpsells/logo-new-combo.png)
Additional Information
- Style
- Traditional
- High School
- Baker High
- Living Area
- 2,662
- Interior Features
- Storage, Ceiling Fans, High Ceilings
- Cooling
- Geothermal
- Heating
- Geothermal
- Roof
- Composition
Mortgage Calculator
Listing courtesy of eXp Realty, LLC. Selling Office: Real Broker, LLC.

© Baldwin County Association of Realtors, Inc. Information deemed to be reliable but not guaranteed. The data relating to real estate for sale on this website comes in part from the Broker Reciprocitysm Program. Listing broker has attempted to offer accurate data, but buyers are advised to confirm all items. Information last updated on .