9259 Parker Ln, Daphne, AL 36526
- $553,875
- 4
- BD
- 4
- BA
- 2,405
- SqFt



- Sold Price
- $553,875
- List Price
- $553,875
- Closing Date
- Mar 05, 2026
- MLS#
- 382703
- Status
- CLOSED
- Type
- Single Family Residential
- Year Built
- 2025
- Acres
- 0.18
- City
- Daphne
- Subdivision
- Patch Place
- Bedrooms
- 4
- Bathrooms
- 4
- Half-baths
- 1
Property Description
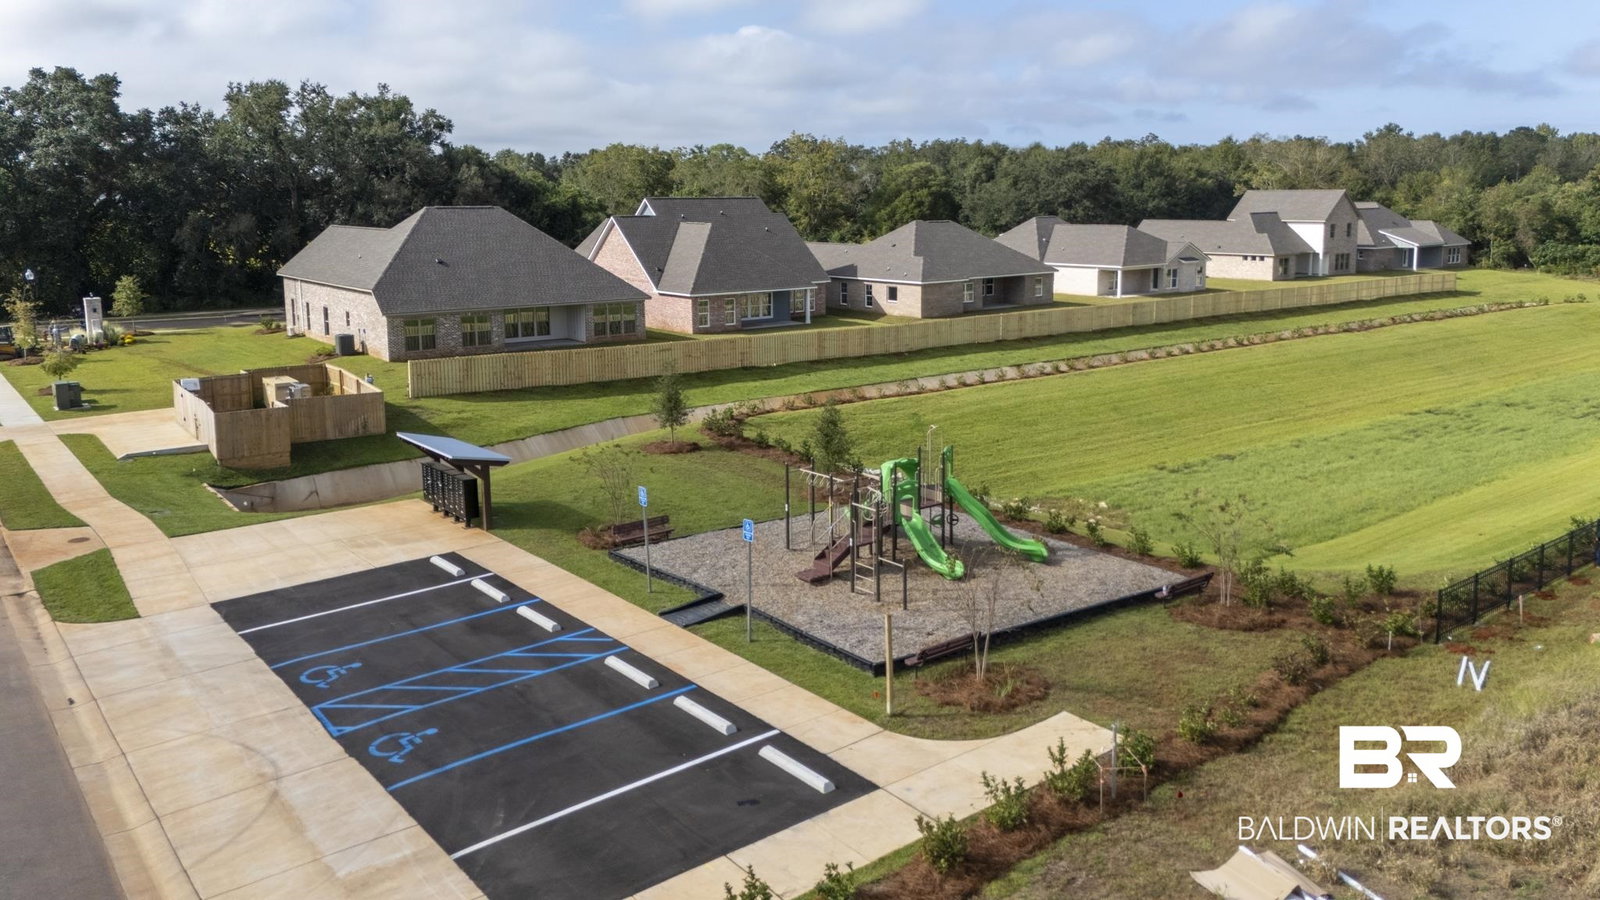
$20,000 Builder Incentive with an acceptable offer! MOVE IN READY! Welcome to the Rosewood plan, a beautifully designed 4-bedroom, 3.5-bath home by Tower Homes in the new builder-exclusive subdivision, Patch Place. This elegant 2-story floor plan is crafted with comfort and functionality in mind, perfect for entertaining or simply enjoying life at a more relaxed pace. Step inside from the charming covered front porch to a spacious, open-concept living area complete with a cozy gas fireplace and seamless flow into the dining room and chef's kitchen. The kitchen features quartz countertops, a large island, a walk-in pantry, and stainless steel appliances, including a gas cooktop, a custom vent hood, a built-in microwave and oven, and a dishwasher. The main-level primary bedroom with en suite offers a private retreat featuring a large soaking tub, walk-in shower, private water closet, and spacious walk-in closet. A half bath, laundry room, and convenient drop zone with access to the two-car garage complete the first floor. Upstairs, you'll find three additional bedrooms, each with ample closet space. Bedroom 2 features a private en-suite bath and a walk-in closet. Enjoy the outdoors on the oversized covered back patio, perfect for relaxing or entertaining, with access from both the living and dining areas. Located on lot 2, the 64-lot subdivision is located just off CR 13 at the end of Parker Lane. It is minutes from I-10 and is close to schools, shopping, parks, and more. Gold Fortified, the home includes a 1-year builder warranty, 10-year PWSC structural warranty, & a 1-year Termite bond with Formosan coverage. Ask about 2-1 buydown option* One or more principals of the selling entity are licensed real estate agents and or Brokers in AL. Floor plans are for example only. Buyer to verify all information during due diligence.
/u.realgeeks.media/harpsells/logo-new-combo.png)
Additional Information
- Style
- Craftsman
- High School
- Daphne High
- Living Area
- 2,405
- Interior Features
- Storage, Ceiling Fans, High Ceilings, Split Bedroom Plan
- Cooling
- Electric
- Heating
- Electric
- Exterior Features
- Irrigation System
- Roof
- Dimensional
Mortgage Calculator
Listing courtesy of Bellator Real Estate, LLC. Selling Office: Real Broker, LLC.

© Baldwin County Association of Realtors, Inc. Information deemed to be reliable but not guaranteed. The data relating to real estate for sale on this website comes in part from the Broker Reciprocitysm Program. Listing broker has attempted to offer accurate data, but buyers are advised to confirm all items. Information last updated on .