892 Geranium Dr, Fairhope, AL 36532
- $995,000
- 4
- BD
- 4
- BA
- 2,586
- SqFt




- Sold Price
- $995,000
- List Price
- $999,000
- Closing Date
- Apr 20, 2026
- MLS#
- 379142
- Status
- CLOSED
- Type
- Single Family Residential
- Year Built
- 2024
- City
- Fairhope
- Subdivision
- Battles Trace At The Colony
- Bedrooms
- 4
- Bathrooms
- 4
- Half-baths
- 1
Property Description
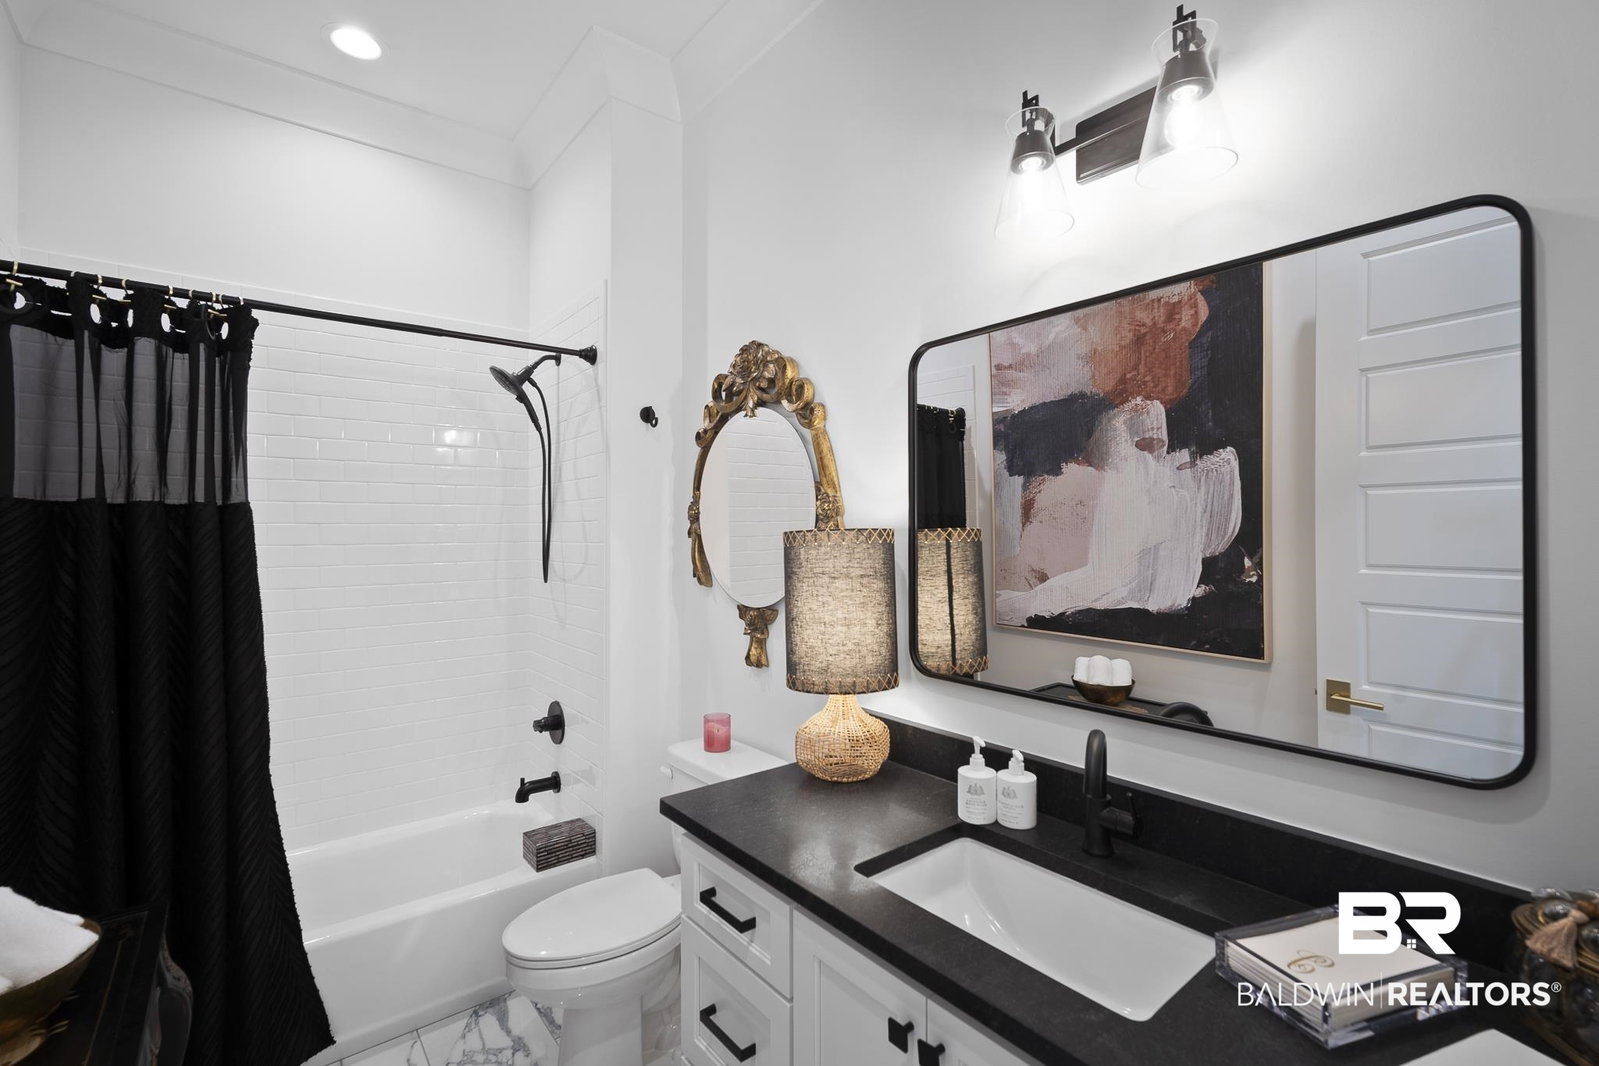
Over $150K worth of upgrades! Unbelievable deal on this luxury "Magnolia Plan 7" home in The Colony with pool and privacy landscaping! Turnkey ready with many interior and exterior upgrade additions already complete for a new home owner! Gold fortified white painted concrete board home in the gated community of Battles Trace at The Colony is stunning and 1 of the few properties with a sparkling private pool! Located on a large lot, this house boasts 2586 SQFT with 4 bedroom, 3.5 bath, office and screened back porch. Single level. Large open floor plan with split bedrooms. Open concept living/kitchen/dining. Kitchen boasts white marble counters with waterfall edges on oversized island, loads of cabinets, stainless appliances to include a refrigerator, 6 burner gas range, dishwasher, microwave, butlers pantry with bar sink. Spacious living room with custom built-ins, gas fireplace. Dining Area has natural light Wet bar with cabinets and wine cooler refrigerator. Primary bedroom suite overlooks backyard and has a walk-in closet, free standing tub, tiled shower, 2 sinks, private water closet. Laundry room offers cabinets and utility sink. Office area with built-in desk and plenty of windows. Blinds and interior shutters convey. Front and back porches. 3 separate garage bays for plenty of parking and storage. Fenced and landscaped backyard with pavers around pool. Irrigation system. Tankless water heater. Plenty of walking paths throughout community as well as a stocked lake with a fishing pier and a garden area. Owners may opt to join the Lakewood Club membership which has golf, swimming, fitness center, pickle ball, croquet courts and more! Builder's warranty to transfer to Buyer. All information deemed reliable and accurate. Buyer to verify all information during due diligence.
/u.realgeeks.media/harpsells/logo-new-combo.png)
Additional Information
- Style
- Cottage
- High School
- Fairhope High
- Living Area
- 2,586
- Interior Features
- Storage, Ceiling Fans, High Ceilings, Split Bedroom Plan
- Cooling
- Heat Pump
- Heating
- Heat Pump, Electric
- Exterior Features
- Irrigation System
- Roof
- Other
Mortgage Calculator
Listing courtesy of Exit Realty Lyon & Associates, Inc., Fairhope. Selling Office: Coldwell Banker Reehl Properties Fairhope.

© Baldwin County Association of Realtors, Inc. Information deemed to be reliable but not guaranteed. The data relating to real estate for sale on this website comes in part from the Broker Reciprocitysm Program. Listing broker has attempted to offer accurate data, but buyers are advised to confirm all items. Information last updated on .