7146 Stillwater Blvd, Spanish Fort, AL 36527
- $825,000
- 4
- BD
- 4
- BA
- 4,289
- SqFt




- Sold Price
- $825,000
- List Price
- $824,999
- Closing Date
- Nov 25, 2025
- MLS#
- 378847
- Status
- CLOSED
- Type
- Single Family Residential
- Year Built
- 2004
- Acres
- 0.65
- City
- Spanish Fort
- Subdivision
- Stillwater
- Bedrooms
- 4
- Bathrooms
- 4
- Half-baths
- 1
Property Description
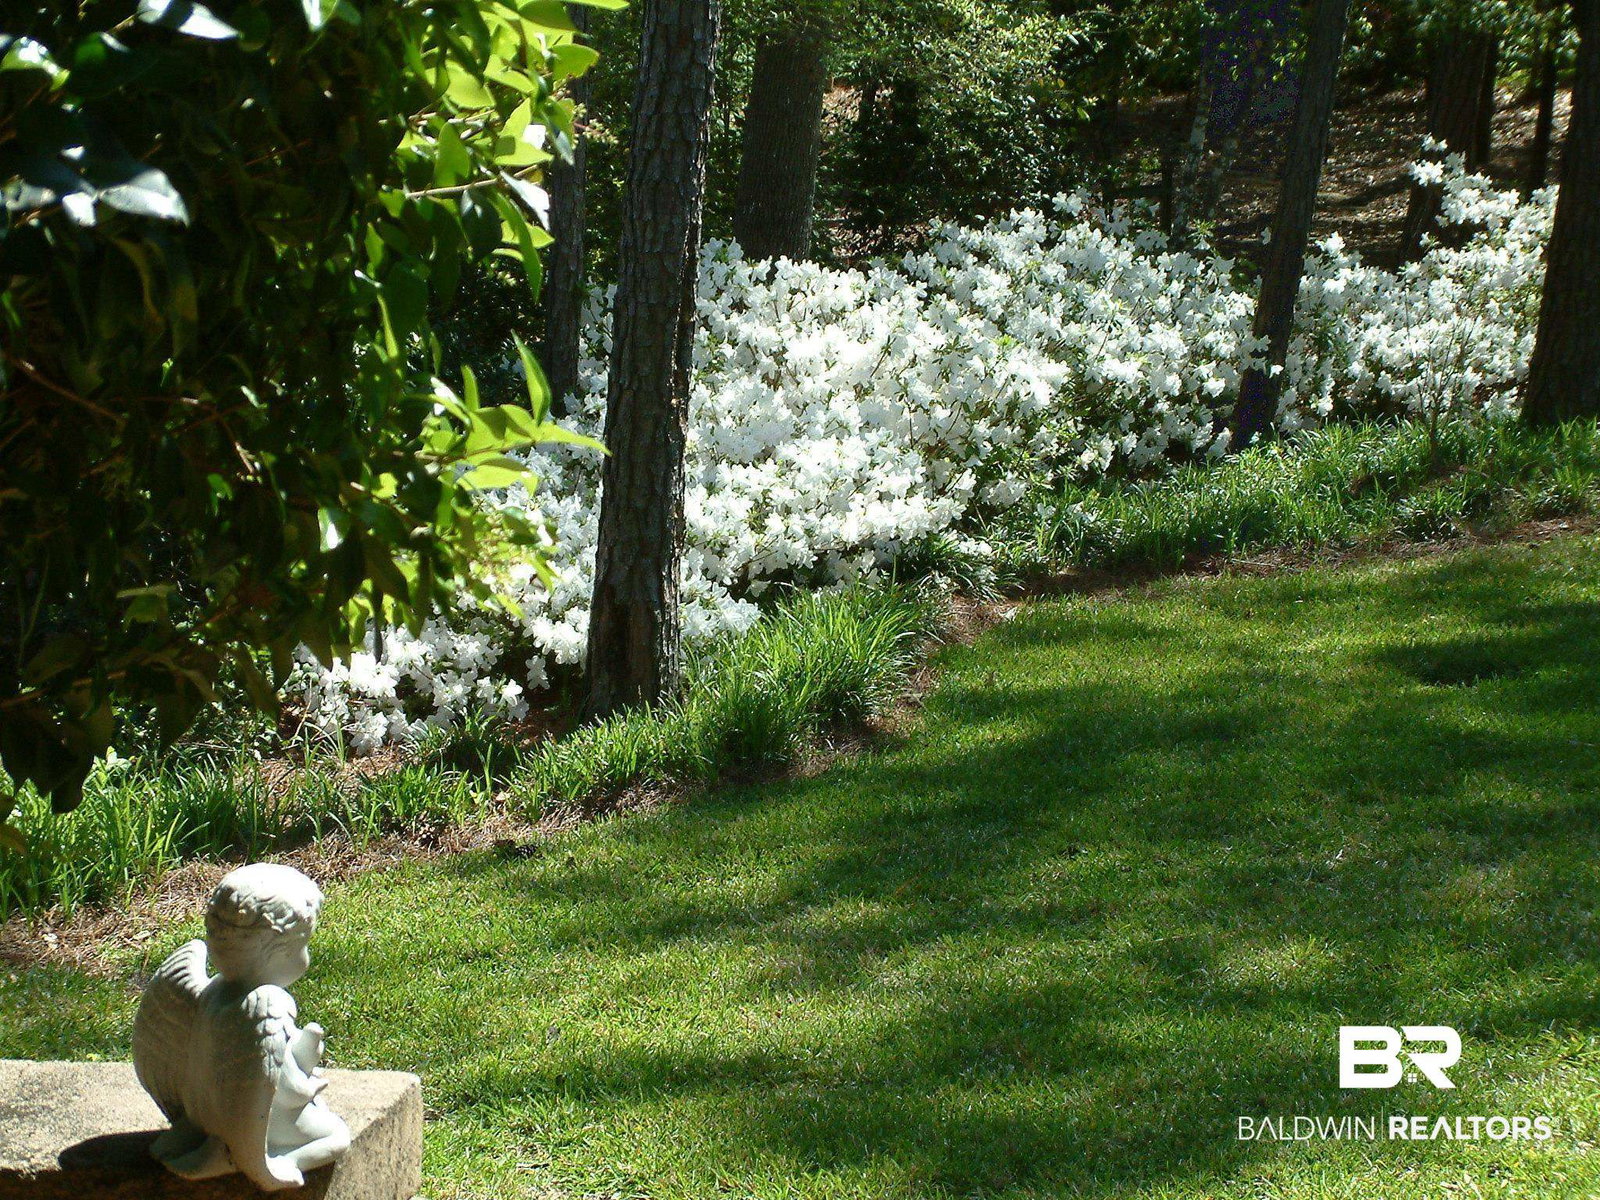
Welcome to this well-maintained custom house in prestigious Spanish Fort's Stillwater subdivision with a fortified roof (2020), HVAC (2020), water heaters (2021). This 4 bedroom, 3.5 bathroom home boasts 4289 SQ FT and includes an office, bonus room, and much more! Tall ceilings, wood floors. Large kitchen with plenty of granite counter space, stained wood cabinets, painted wood island, gas cooktop, 2 ovens, microwave, refrigerator, dishwasher, pantry and more. Open concept kitchen, breakfast area and keeping room. Separate, oversized dining room. Both keeping and living rooms have gas fireplaces with gas logs. Primary bedroom suite offers 2 walk-in closets, jetted tub, separate shower, oversized vanity with 2 sinks, separate toilet. Office features coffered ceilings. Upstairs has 3 carpeted (1 yr old) guest bedrooms, 2 bathrooms (jack-n-jill) and spacious bonus room (could be 5th bedroom). Surround sound with central stereo and wired speakers (keeping, porch, primary bath, office, bonus). Loads of storage. Wooden shelves. Laundry room features cabinets, utility sink, washer & dryer (2 yrs old). Enjoy the beautiful outdoors while relaxing on the screened porch which leads to patio for fire pit. Gas line for grill and outdoor kitchen. Partially fenced backyard with woodland walking path and landscape lighting. Fruit trees include satsuma & kumquat. Flight-path for annual hummingbird migration. Oversized 3.5 car garage (22'x36' nearly 800 SQFT w/15' ceilings). Built by Joe Vinson Builders. Enjoy the HOA which includes serene community lakes, clubhouse, swimming pool, tennis courts, playground, fishing dock and more. Buyer to verify all information during due diligence. All information deemed reliable and accurate.
/u.realgeeks.media/harpsells/logo-new-combo.png)
Additional Information
- Style
- Traditional
- High School
- Spanish Fort High
- Living Area
- 4,289
- Interior Features
- Storage, Ceiling Fans, High Ceilings, Split Bedroom Plan
- Cooling
- Electric
- Heating
- Central
- Exterior Features
- Irrigation System
- Roof
- Other
Mortgage Calculator
Listing courtesy of Exit Realty Lyon & Associates, Inc., Fairhope. Selling Office: Elite Real Estate Solutions, LLC.

© Baldwin County Association of Realtors, Inc. Information deemed to be reliable but not guaranteed. The data relating to real estate for sale on this website comes in part from the Broker Reciprocitysm Program. Listing broker has attempted to offer accurate data, but buyers are advised to confirm all items. Information last updated on .