11071 Niblick Loop, Fairhope, AL 36532
- $539,900
- 4
- BD
- 3
- BA
- 2,335
- SqFt




- Sold Price
- $539,900
- List Price
- $539,900
- Closing Date
- Jun 09, 2025
- MLS#
- 378820
- Status
- CLOSED
- Type
- Single Family Residential
- Year Built
- 2018
- Acres
- 0.34
- City
- Fairhope
- Subdivision
- Quail Creek Estates
- Bedrooms
- 4
- Bathrooms
- 3
Property Description
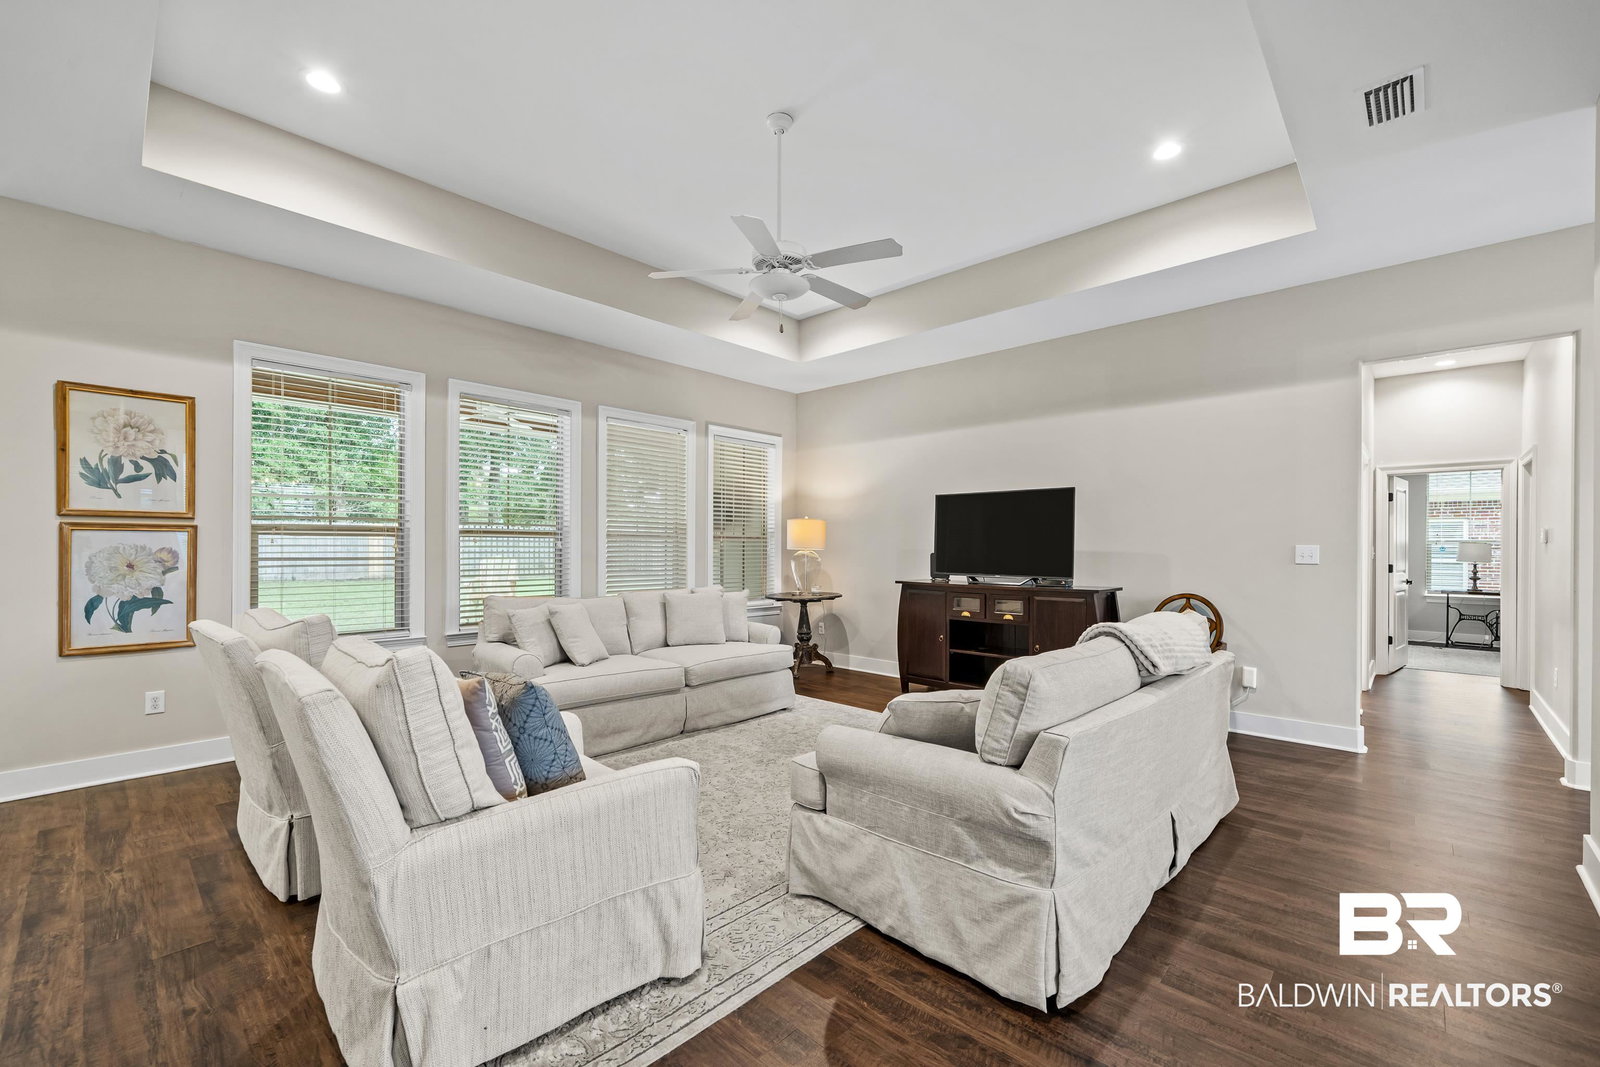
Welcome to a home that introduces you to it’s natural light and incredible layout. 11071 Niblick Loop offers tall 10 foot ceilings throughout, large kitchen with island, meticulous construction design and is GOLD fortified for insurance savings. This home was constructed with 6 inch exterior walls, extra strapping, 2’ x 6’ studs on center, and impact rated low E windows, rated up to 150+ mph. This open and versatile floor plan is all on one level! This home features all impact rated windows. Professionally installed engineered vinyl plank is thorughout the home (no carpet). The kitchen is highly functional with a work island, professional gas cooktop, white cabinets, breakfast bar, high end stainless steel appliances, marble and butcher block countertops, a window above the kitchen sink, work area, and spacious pantry. The tall ceilings provide incredible natural light. The primary bedroom has an oversized walk in closet. The primary bathroom has a separate water closet, separate garden tub, beautiful tile shower, and double vanities. The level yard is fully fenced and backs to trees. The covered back porch has tongue and groove hardwood ceilings and is cool for entertaining. A spacious laundry room is perfectly located next to the bedrooms. Side load garage is large enough to hold two generous sized SUVs. Quail Creek is close to schools and has sidewalks, street lights, and very little traffic. It is part of the City of Fairhope and a community pool, golf course, and pickleball courts are available. A desirable location close to new shopping centers and downtown Fairhope. Buyer to verify all information during due diligence.
/u.realgeeks.media/harpsells/logo-new-combo.png)
Additional Information
- Style
- Craftsman
- High School
- Fairhope High
- Living Area
- 2,335
- Interior Features
- Storage, Ceiling Fans, High Ceilings, Split Bedroom Plan
- Cooling
- Electric
- Heating
- Electric
- Roof
- Dimensional
Mortgage Calculator
Listing courtesy of Coldwell Banker Reehl Properties Fairhope. Selling Office: Ashurst & Niemeyer, LLC.

© Baldwin County Association of Realtors, Inc. Information deemed to be reliable but not guaranteed. The data relating to real estate for sale on this website comes in part from the Broker Reciprocitysm Program. Listing broker has attempted to offer accurate data, but buyers are advised to confirm all items. Information last updated on .