200 W 8th Ave, Gulf Shores, AL 36542
- $825,000
- 3
- BD
- 3
- BA
- 2,248
- SqFt




- Sold Price
- $825,000
- List Price
- $874,900
- Closing Date
- Dec 19, 2025
- MLS#
- 378593
- Status
- CLOSED
- Type
- Single Family Residential
- Year Built
- 2019
- Acres
- 0.14
- City
- Gulf Shores
- Subdivision
- Gulf Woods
- Bedrooms
- 3
- Bathrooms
- 3
Property Description
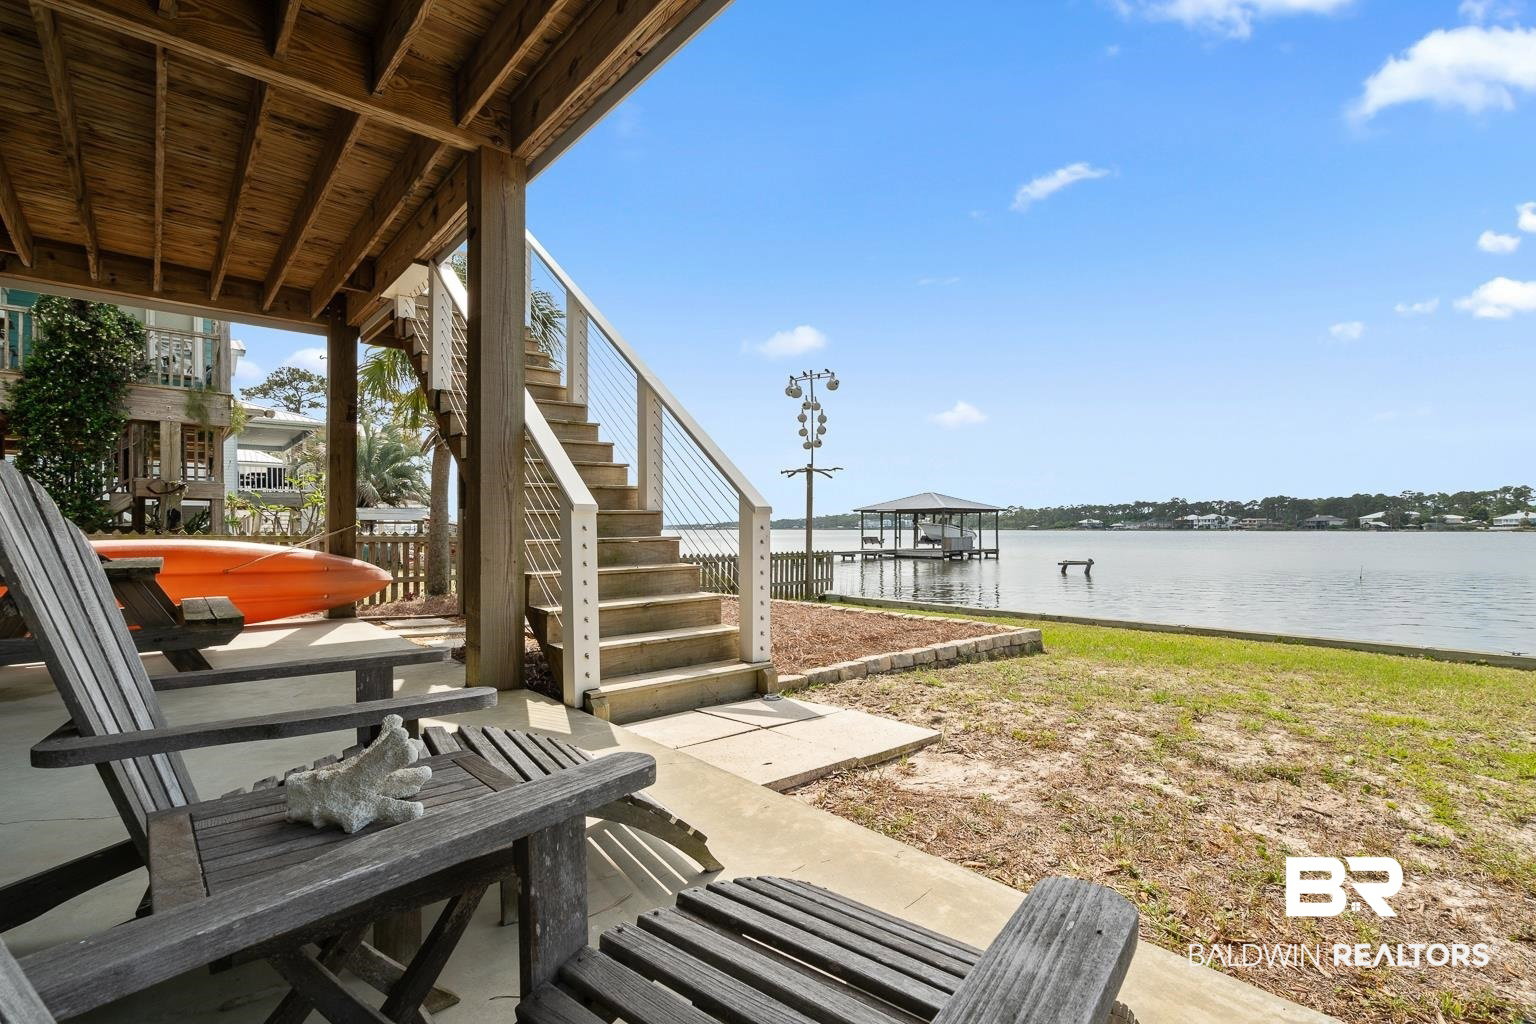
Built in 2019 to Gold Fortified standards, this custom lagoon-front home blends timeless coastal charm with high-quality craftsmanship and a prime location just a short walk from the beach, dining, and entertainment. Designed for comfort and durability, the home features Hardie board-and-batten with lap siding, enclosed stairs, wood-accented porches, and stainless cable railings. Enjoy sweeping views of Little Lagoon from the main living area and the primary suite. Inside, 10’ ceilings on the main level and 9’ upstairs, oversized doors, and wide crown molding create a spacious, elegant feel. The open main living area flows to a large balcony with a retractable sunshade—perfect for watching sunsets over the water. The kitchen offers granite countertops, custom cabinetry, under-cabinet lighting, a wine/coffee bar, and a walk-in pantry with outlets for small appliances. Each of the three bedrooms has a private en suite, including one on the main level. The primary suite upstairs includes a sitting area or office nook, a tiled shower, a double vanity, a private water closet, and a walk-in closet with built-ins. Additional features include acacia hardwood flooring in main areas and upstairs bedrooms, two HVAC systems, excellent insulation for energy efficiency, a ground-level storage room, an outdoor shower, and an in-ground sprinkler system. Lagoon-front living meets modern comfort in this thoughtfully designed coastal retreat. Bob Chatham Custom Home Designs designed the home, and Vlahos, DeBogory & Tuck Construction built it. Buyer to verify all information during due diligence.
/u.realgeeks.media/harpsells/logo-new-combo.png)
Additional Information
- Style
- Beach House
- High School
- Gulf Shores High
- Living Area
- 2,248
- Interior Features
- Ceiling Fans, High Ceilings
- Cooling
- Electric
- Heating
- Central
- Exterior Features
- Storage, Outdoor Shower, Irrigation System
- Roof
- Metal
Mortgage Calculator
Listing courtesy of RE/MAX of Orange Beach. Selling Office: EXIT Realty Orange Beach.

© Baldwin County Association of Realtors, Inc. Information deemed to be reliable but not guaranteed. The data relating to real estate for sale on this website comes in part from the Broker Reciprocitysm Program. Listing broker has attempted to offer accurate data, but buyers are advised to confirm all items. Information last updated on .