13154 Sanderling Loop, Spanish Fort, AL 36527
- $390,000
- 5
- BD
- 3
- BA
- 2,409
- SqFt




- Sold Price
- $390,000
- List Price
- $399,000
- Closing Date
- Sep 12, 2025
- MLS#
- 378371
- Status
- CLOSED
- Type
- Single Family Residential
- Year Built
- 2019
- Acres
- 0.26
- City
- Spanish Fort
- Subdivision
- Stonebridge
- Bedrooms
- 5
- Bathrooms
- 3
Property Description
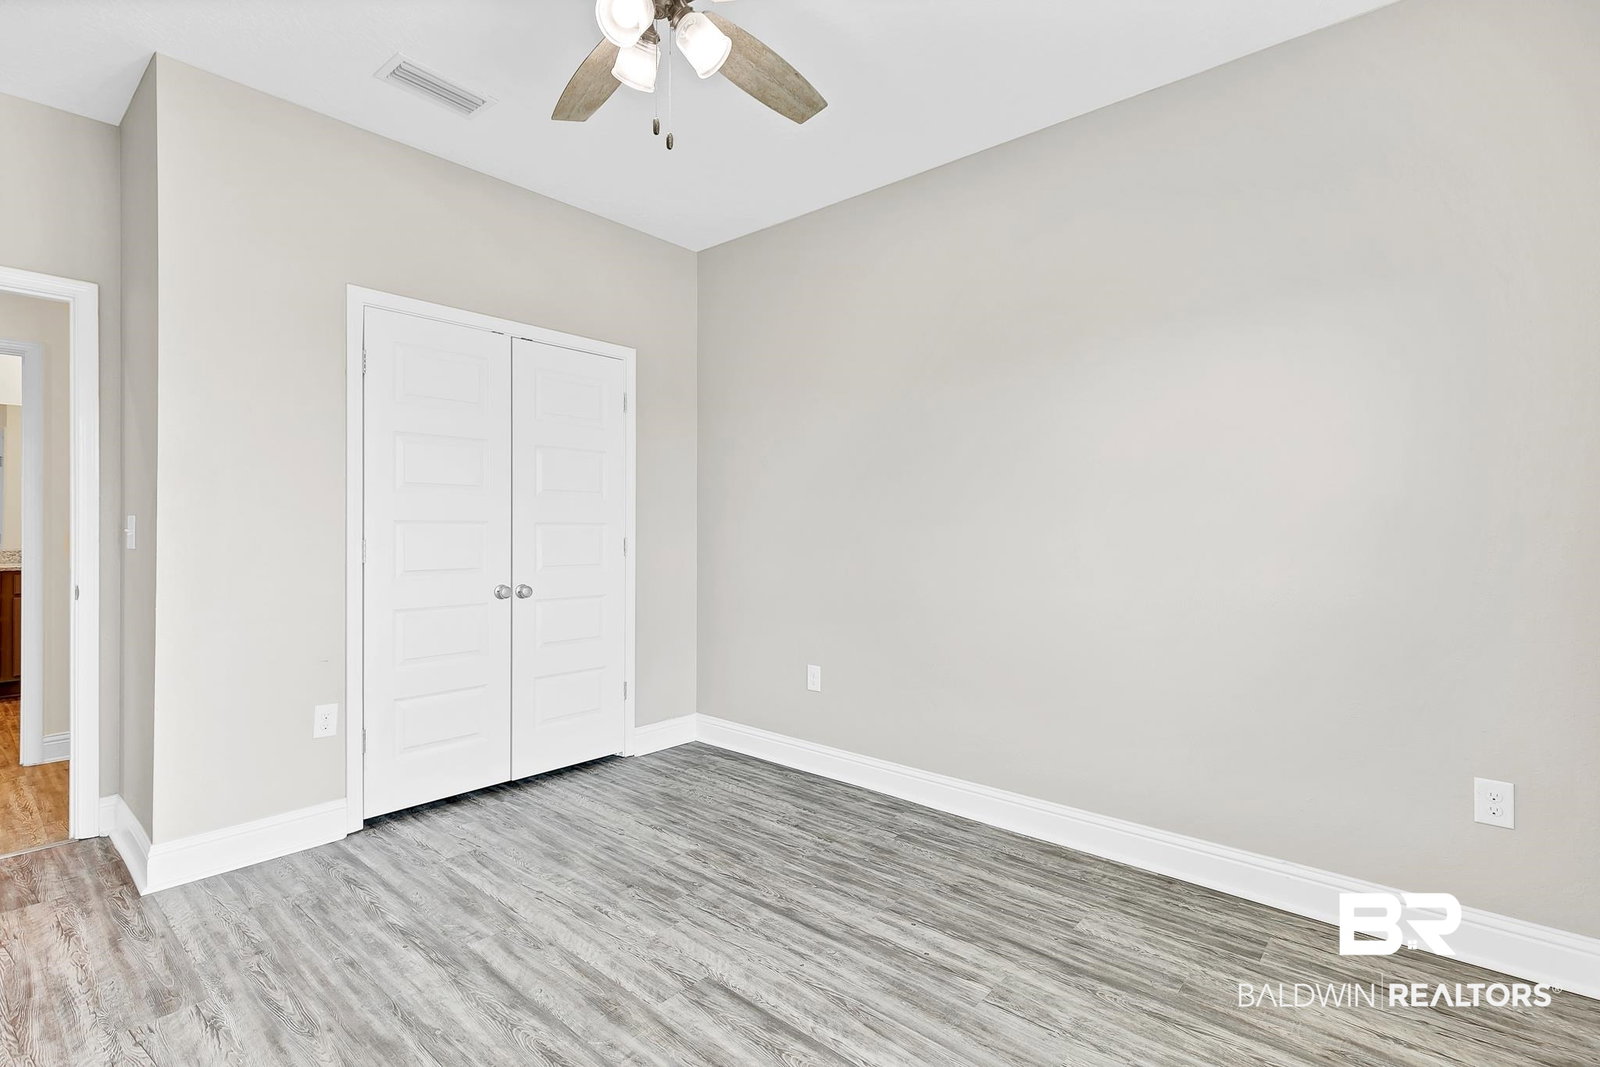
MOVE IN READY- Welcome to this beautiful Gold Fortified home offering five bedrooms and three full bathrooms in a thoughtfully designed split floor plan. At the heart of the home is a large open-concept living area and a gourmet kitchen featuring granite countertops, a gas range, built-in microwave and oven, updated lighting, and generous cabinet space — perfect for everyday living and entertaining.Brand-new luxury vinyl plank flooring has been installed in all bedrooms, creating a seamless transition from the main living areas. Storage is abundant throughout, including a walk-in closet in the laundry room. One hallway includes three bedrooms and a full bath, while a private fifth bedroom with its own full bathroom is located off the garage — ideal for guests or a home office. The spacious primary suite features two walk-in closets, a soaking tub, separate shower, and a large en suite bath.Outside, enjoy a fully fenced backyard in a peaceful, low-traffic loop. Additional upgrades include built-in speakers in the living room, whole-home gutters, updated lighting throughout, outdoor soffit lighting, a stylish kitchen backsplash, and fresh interior paint.Located in Stonebridge community, this home also includes access to incredible amenities such as multiple pools, tennis and basketball courts, a soccer field, wiffle ball field, playgrounds, and more. Buyer to verify all information during due diligence.
/u.realgeeks.media/harpsells/logo-new-combo.png)
Additional Information
- Style
- Craftsman
- High School
- Spanish Fort High
- Living Area
- 2,409
- Interior Features
- Ceiling Fans
- Heating
- Central, Electric
- Roof
- Dimensional
Mortgage Calculator
Listing courtesy of Elite Real Estate Solutions, LLC. Selling Office: Elite Real Estate Solutions, LLC.

© Baldwin County Association of Realtors, Inc. Information deemed to be reliable but not guaranteed. The data relating to real estate for sale on this website comes in part from the Broker Reciprocitysm Program. Listing broker has attempted to offer accurate data, but buyers are advised to confirm all items. Information last updated on .