9518 Bella Dr, Daphne, AL 36526
- $688,900
- 4
- BD
- 4
- BA
- 3,669
- SqFt




- Sold Price
- $688,900
- List Price
- $688,900
- Closing Date
- Aug 20, 2026
- MLS#
- 376821
- Status
- CLOSED
- Type
- Single Family Residential
- Year Built
- 2006
- City
- Daphne
- Subdivision
- Bellaton
- Bedrooms
- 4
- Bathrooms
- 4
- Half-baths
- 1
Property Description
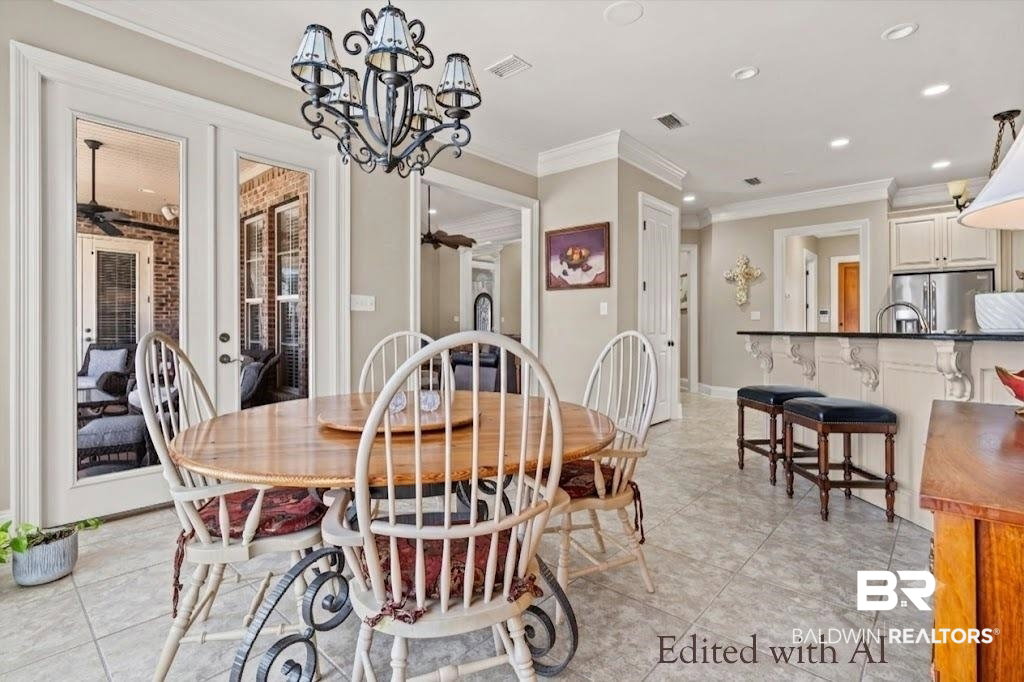
Exceptional custom brick home in Bellaton featuring a resort-style saltwater pool and outstanding value below current tax-assessed value. Back on the market at no fault of the seller. Offering 4 bedrooms, 3.5 baths, and 3,669 square feet, this home showcases impressive craftsmanship throughout with rich hardwood flooring, 12-foot ceilings in the living room, 14-foot ceilings in the formal dining room, solid 8-foot interior doors, and a dramatic barrel ceiling in the foyer. Enjoy resort-style outdoor living with a spacious screened lanai surrounding a gunite saltwater pool, complete with a pool house and two covered patios ideal for relaxing or entertaining. The spacious primary suite features a sitting area, while the spa-inspired bath includes a stunning circular walk-through shower. A pocket office provides flexible workspace, and two floored attic spaces offer abundant storage. Fresh interior paint completed in 2026 includes the kitchen, primary suite, family room, powder room, foyer, hallway, and stairwell. Additional upgrades include a whole-house generator, a Gold Fortified roof installed in 2021, a security system with cameras, and three Trane HVAC units replaced in 2023 and 2025 with 10-year warranties. The gourmet kitchen features a KitchenAid gas cooktop, Frigidaire Gallery refrigerator and microwave, and a Miele dishwasher. An oversized double garage accommodates two vehicles plus a golf cart. Luxury, comfort, and exceptional design come together in this remarkable home. Owner is a licensed real estate agent in Alabama.
/u.realgeeks.media/harpsells/logo-new-combo.png)
Additional Information
- Style
- French Provincial
- High School
- Daphne High
- Living Area
- 3,669
- Interior Features
- Ceiling Fans, High Ceilings
- Cooling
- Electric
- Heating
- Central
- Exterior Features
- Irrigation System
- Roof
- Dimensional
Mortgage Calculator
Listing courtesy of Coldwell Banker Reehl Properties Fairhope. Selling Office: RE/MAX of Gulf Shores.

© Baldwin County Association of Realtors, Inc. Information deemed to be reliable but not guaranteed. The data relating to real estate for sale on this website comes in part from the Broker Reciprocitysm Program. Listing broker has attempted to offer accurate data, but buyers are advised to confirm all items. Information last updated on .