13713 Kearny Dr, Loxley, AL 36551
- $357,000
- 3
- BD
- 2
- BA
- 2,030
- SqFt




- Sold Price
- $357,000
- List Price
- $370,000
- Closing Date
- Jul 17, 2025
- MLS#
- 374975
- Status
- CLOSED
- Type
- Single Family Residential
- Year Built
- 2006
- Acres
- 0.20
- City
- Loxley
- Subdivision
- Yorkshire
- Bedrooms
- 3
- Bathrooms
- 2
Property Description
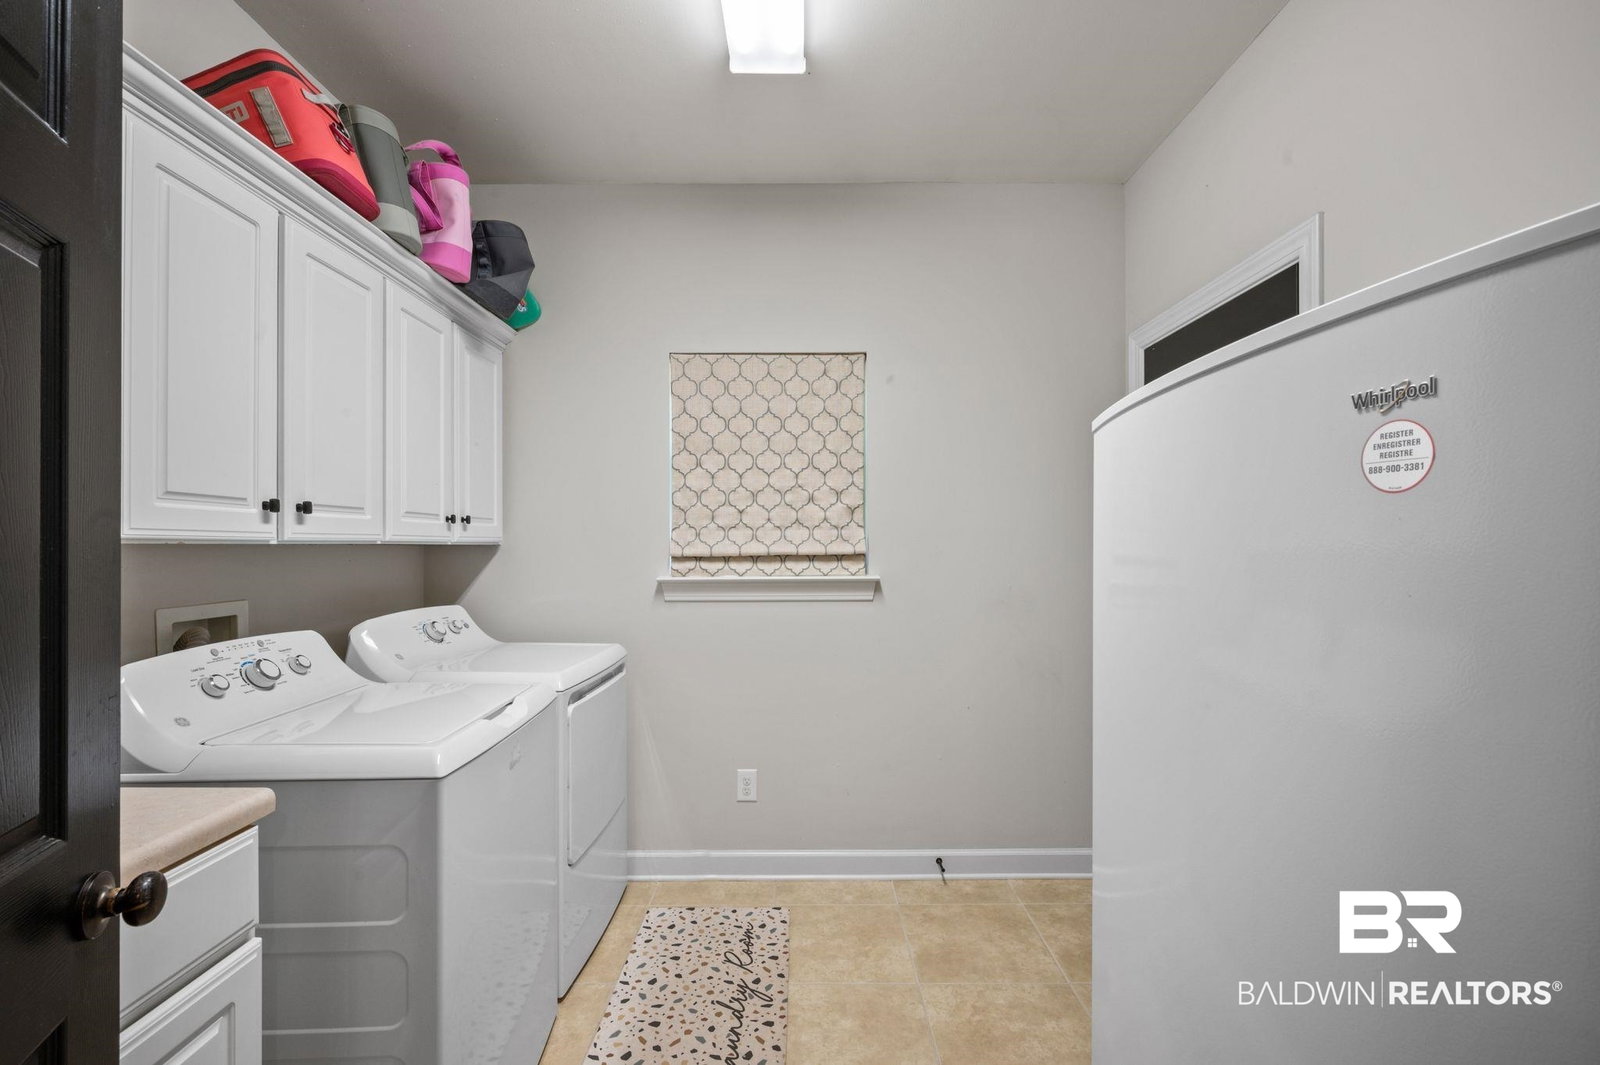
Motivated Seller!! Welcome home to this beautifully custom-built property! Step into the grand foyer and take in the soaring 10-foot ceilings adorned with elegant crown moulding. The open-concept layout seamlessly connects the spacious kitchen and living area, featuring a split floor plan for added privacy. Enjoy gatherings in the large dining room, perfectly sized for family and friends. The kitchen is well-equipped with all KitchenAid appliances, a convenient breakfast bar, and plenty of workspace. Just off the kitchen, you’ll find a generous mudroom complete with cabinets and a utility sink. Relax in the cozy living room, featuring a gas fireplace flanked by double bookshelves. Step outside to the newly screened-in patio and a fully fenced backyard, ideal for pets and outdoor enjoyment. Feel peace of mind with a commercial-grade security system and enjoy energy savings thanks to Low-E energy-efficient windows. Additional highlights include two backyard entry gates, a full irrigation system, and a recently renovated master bathroom (2024). Major updates include a fortified roof (2023) and a new HVAC system (2022). Don’t miss your chance to own this stunning home. Schedule your private showing today! Buyer to verify all information during due diligence.Seller incentive- $5,000.00 USE YOUR WAY when buyer brings an acceptable offer
/u.realgeeks.media/harpsells/logo-new-combo.png)
Additional Information
- Style
- Craftsman
- High School
- Robertsdale High
- Living Area
- 2,030
- Interior Features
- Ceiling Fans, High Ceilings, Split Bedroom Plan
- Heating
- Natural Gas, Electric
- Roof
- Composition
Mortgage Calculator
Listing courtesy of RE/MAX Realty Professionals. Selling Office: Southern Roots Real Estate.

© Baldwin County Association of Realtors, Inc. Information deemed to be reliable but not guaranteed. The data relating to real estate for sale on this website comes in part from the Broker Reciprocitysm Program. Listing broker has attempted to offer accurate data, but buyers are advised to confirm all items. Information last updated on .