9714 Ottawa Dr, Daphne, AL 36526
- $437,500
- 5
- BD
- 3
- BA
- 2,899
- SqFt




- Sold Price
- $437,500
- List Price
- $435,000
- Closing Date
- Apr 28, 2025
- MLS#
- 374037
- Status
- CLOSED
- Type
- Single Family Residential
- Year Built
- 2014
- Acres
- 0.31
- City
- Daphne
- Subdivision
- Ottawa Springs
- Bedrooms
- 5
- Bathrooms
- 3
- Half-baths
- 1
Property Description
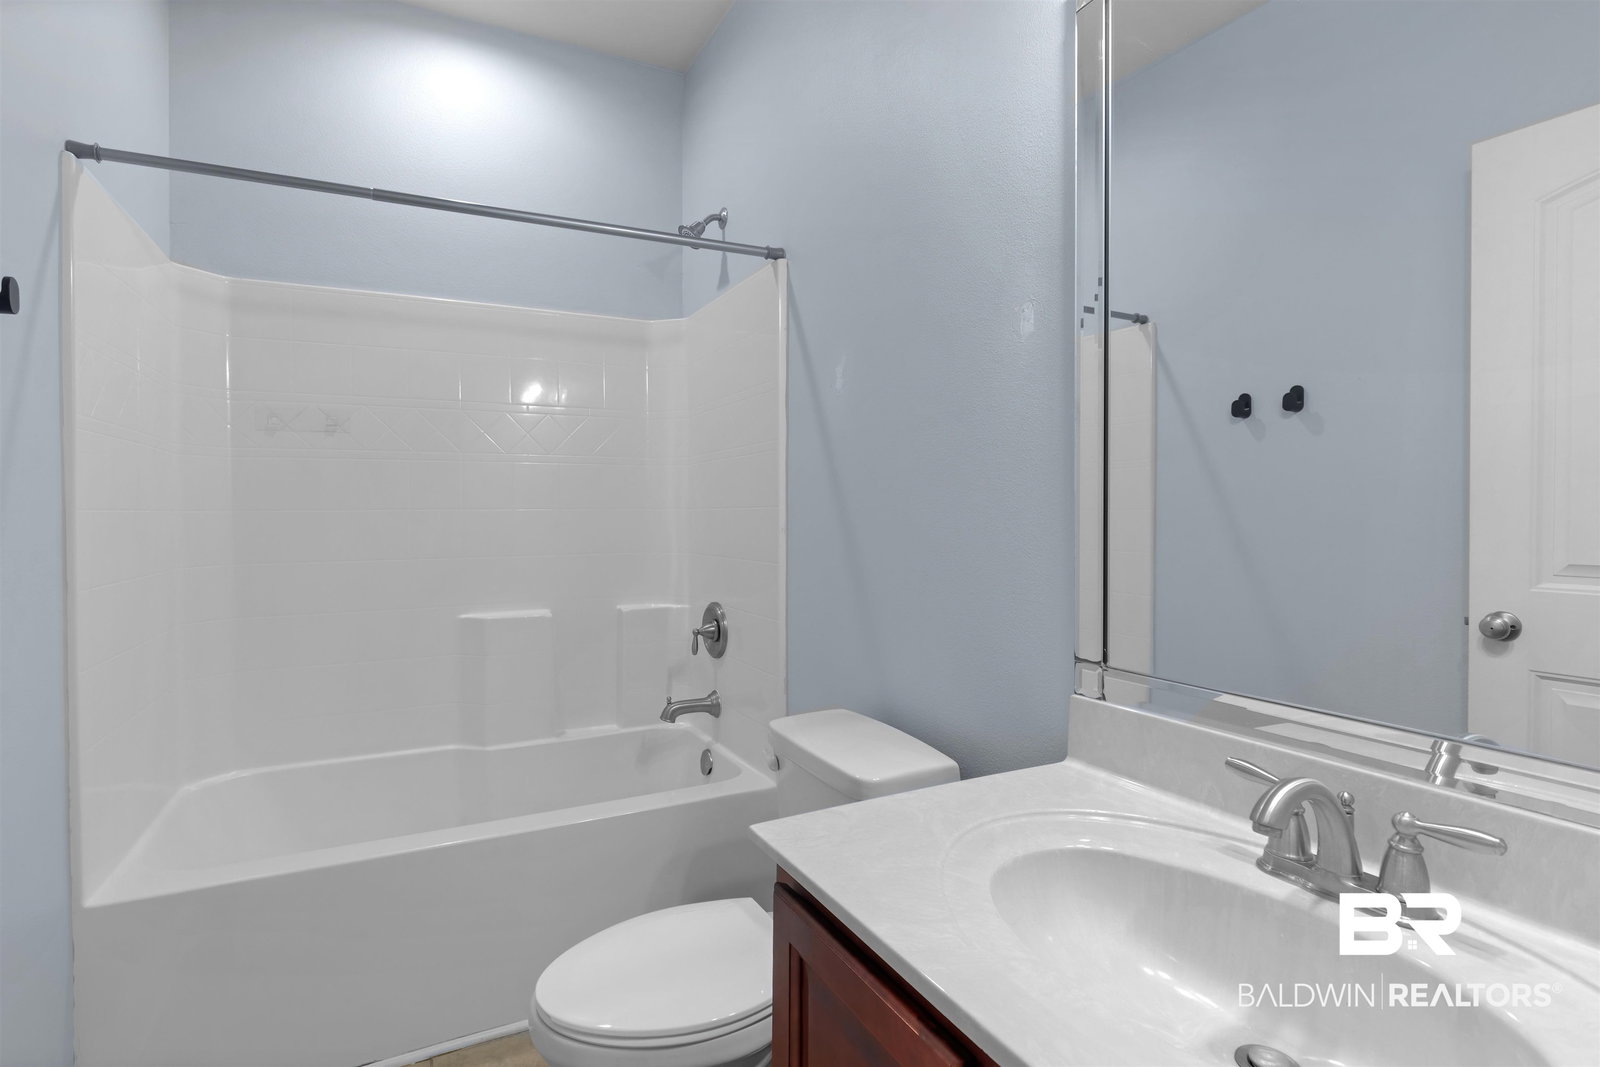
ACTIVE UNDER CONTRACT - STILL ACCEPTING OFFERS! Nestled in the heart of Daphne’s established Ottawa Springs neighborhood, this stunning home offers both comfort and convenience. Step inside to a spacious foyer that flows seamlessly into the living room, featuring a tray ceiling, crown molding, wood flooring, and a distinctive double-sided fireplace. This fireplace also warms the adjoining sunroom/bonus room, which boasts tile flooring, three large windows overlooking the backyard, and direct access to the breakfast area.The kitchen is a chef’s delight, equipped with stainless steel appliances, granite countertops, a raised breakfast bar, a pantry, and abundant cabinet space. Just off the kitchen, the separate dining room showcases wood flooring, a tray ceiling, and elegant crown molding.The expansive primary suite, situated at the rear of the home, offers backyard views, a tray ceiling, and crown molding. Its ensuite bathroom features a separate tiled shower, a garden tub with a tile surround, a double vanity, a private water closet, and a spacious walk-in closet. The downstairs guest bedrooms provide generous closet space and are thoughtfully positioned away from the primary suite, separated by a utility room with storage cabinets and a second full bath.Upstairs, a versatile fifth bedroom/rec room is ideal for a home theater, game room, office, craft space, or workout area. Additional features include builder-installed cable and electrical outlets, blinds, extensive crown molding, an RV 30-amp outlet by the driveway, and more.Outside, relax on the extended covered patio overlooking a fully fenced backyard with mature landscaping. From the front yard, enjoy a serene view of the community common area and its large pond. Recent updates include new carpet downstairs as well as fresh paint. Conveniently located near schools, shopping, and major roads. Buyer to verify all information during due diligence.
/u.realgeeks.media/harpsells/logo-new-combo.png)
Additional Information
- Style
- Craftsman
- High School
- Daphne High
- Living Area
- 2,899
- Interior Features
- High Ceilings, Vaulted/Cathedral Ceilings
- Heating
- Central, Electric
- Roof
- Composition
Mortgage Calculator
Listing courtesy of JPAR Gulf Coast - Spanish Fort. Selling Office: Elite Real Estate Solutions, LLC.

© Baldwin County Association of Realtors, Inc. Information deemed to be reliable but not guaranteed. The data relating to real estate for sale on this website comes in part from the Broker Reciprocitysm Program. Listing broker has attempted to offer accurate data, but buyers are advised to confirm all items. Information last updated on .