113 Wildwood Dr, Daphne, AL 36526
- $310,000
- 3
- BD
- 2
- BA
- 1,623
- SqFt




- Sold Price
- $310,000
- List Price
- $314,000
- Closing Date
- May 30, 2025
- MLS#
- 372522
- Status
- CLOSED
- Type
- Single Family Residential
- Year Built
- 2018
- Acres
- 0.21
- City
- Daphne
- Subdivision
- Lake Forest
- Bedrooms
- 3
- Bathrooms
- 2
Property Description
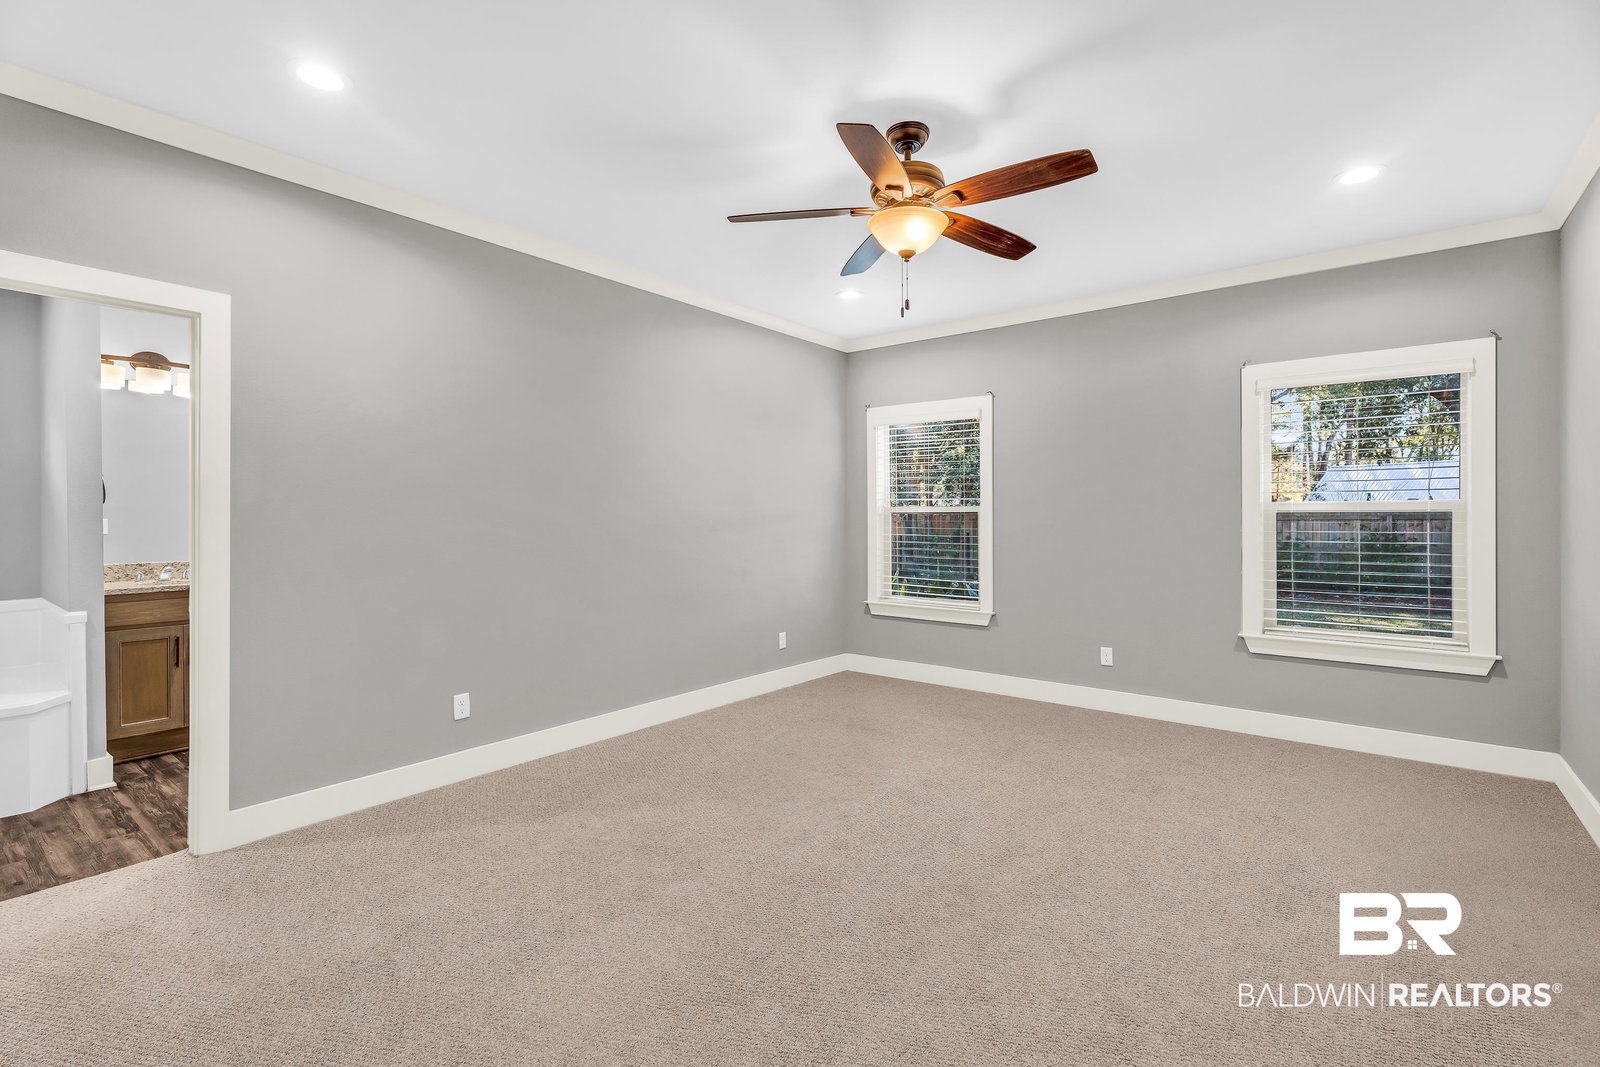
Back on the market due to buyer financing falling through. Welcome to 113 Wildwood Drive, a well-crafted home located in Lake Forest subdivision of Daphne. Built by Geoff Lane, this all-brick fortified home features a spacious double garage, and elegant plantation shutters throughout. Inside, the open floor plan offers a large eat-in kitchen with a breakfast bar, granite countertops, stainless steel appliances, and a garbage disposal, making it perfect for cooking and entertaining. The split floor plan ensures privacy, with the primary suite boasting a spacious ensuite bath complete with a soaking tub, separate shower, double vanities, a walk-in closet, and a private water closet. Two additional carpeted bedrooms share a hall bath with granite countertops. Luxury vinyl flooring flows through the main living areas and bathrooms, while a generous laundry/mudroom provides easy access to the garage. The fenced backyard with a patio offers a private outdoor retreat for relaxation or gatherings. Additional features include a termite bond with Arrow Exterminators and exterior hurricane protection panels for added peace of mind. The Lake Forest subdivision provides residents with fantastic amenities, including golf courses, swimming pools, and tennis courts, while being conveniently close to schools, shopping, dining, and the beautiful Gulf Coast. This home is the perfect combination of comfort, style, and location—schedule your showing today! All information provided is deemed reliable but not guaranteed. Buyer to verify all information during due diligence.
/u.realgeeks.media/harpsells/logo-new-combo.png)
Additional Information
- Style
- Craftsman
- High School
- Daphne High
- Living Area
- 1,623
- Interior Features
- Ceiling Fans, Split Bedroom Plan
- Heating
- Electric
- Roof
- Dimensional
Mortgage Calculator
Listing courtesy of Coldwell Banker Reehl Properties Fairhope. Selling Office: Exit Realty Lyon & Associates, Inc., Fairhope.

© Baldwin County Association of Realtors, Inc. Information deemed to be reliable but not guaranteed. The data relating to real estate for sale on this website comes in part from the Broker Reciprocitysm Program. Listing broker has attempted to offer accurate data, but buyers are advised to confirm all items. Information last updated on .