27994 Oakachoy Loop, Daphne, AL 36526
- $490,000
- 4
- BD
- 3
- BA
- 2,601
- SqFt




- Sold Price
- $490,000
- List Price
- $500,000
- Closing Date
- Jan 15, 2025
- MLS#
- 371387
- Status
- CLOSED
- Type
- Single Family Residential
- Year Built
- 2006
- Acres
- 0.39
- City
- Daphne
- Subdivision
- Sehoy
- Bedrooms
- 4
- Bathrooms
- 3
Property Description
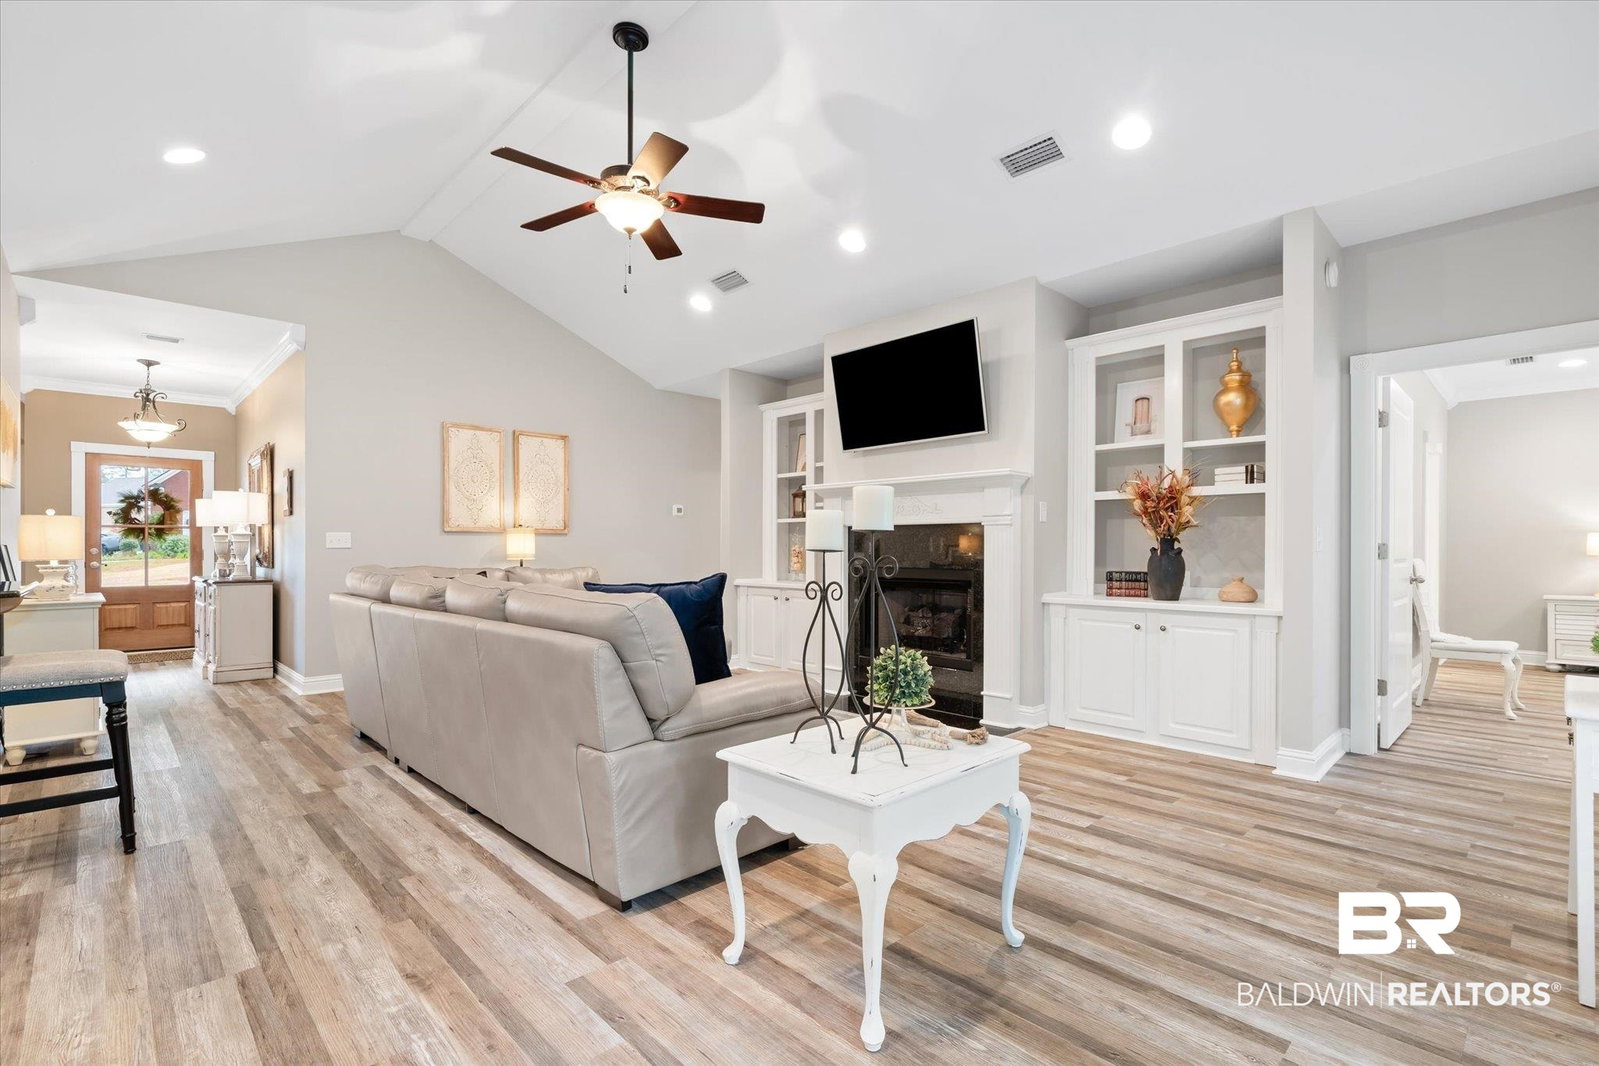
Crafted by Jeff Nelson Construction, this exceptional home offers the perfect blend of style, functionality, and comfort on a spacious half-acre + lot. The property showcases the timeless appeal of Craftsman design with its distinctive architectural elements and thoughtful layout. As you approach the home, you'll be greeted by a large covered front porch, setting the tone for the welcoming atmosphere that awaits inside. The interior impresses with luxury vinyl plank (LVP) flooring throughout, providing both durability and a sleek, modern aesthetic. Vaulted ceilings add a sense of openness and grandeur to the living spaces, while elegant crown molding and custom built-ins surrounding the gas fireplace create a refined focal point. The kitchen is a culinary enthusiast's dream, featuring granite countertops, custom cabinetry, and practical touches like under-cabinet lighting and deep pot drawers. A separate dining room provides an ideal space for formal meals and entertaining, ensuring flexibility for various lifestyle needs. The flow of this layout is perfect for those get togethers and entertaining. A unique highlight of this property is the two-in-law suite layout, offering versatile living arrangements for extended family or guests. The 3rd bedroom also has its own private bath, with the 4th bedroom located at the front side of the home. The oversized two-car garage provides ample storage and parking, adding both convenience and value to the home. Constructed with hardy plank siding, the exterior combines durability with aesthetic appeal. The fully fenced yard offers privacy and security, making it perfect for outdoor relaxation, gardening, or family activities. The large covered back porch extends the living space outdoors, creating an ideal spot for enjoying morning coffee or evening gatherings. Whether you're looking for a family home, a multi-generational living space, this residence checks all the boxes. Buyer to verify all information during due diligence.
/u.realgeeks.media/harpsells/logo-new-combo.png)
Additional Information
- Style
- Craftsman
- High School
- Daphne High
- Living Area
- 2,601
- Interior Features
- Ceiling Fans, High Ceilings
- Heating
- Central, Electric
- Roof
- Dimensional
Mortgage Calculator
Listing courtesy of Elite Real Estate Solutions, LLC. Selling Office: 1702 Real Estate.

© Baldwin County Association of Realtors, Inc. Information deemed to be reliable but not guaranteed. The data relating to real estate for sale on this website comes in part from the Broker Reciprocitysm Program. Listing broker has attempted to offer accurate data, but buyers are advised to confirm all items. Information last updated on .