10086 Summer Woods Ct, Mobile, AL 36695
- $288,000
- 4
- BD
- 2
- BA
- 1,890
- SqFt




- Sold Price
- $288,000
- List Price
- $295,000
- Closing Date
- May 09, 2025
- MLS#
- 371099
- Status
- CLOSED
- Type
- Single Family Residential
- Year Built
- 2010
- City
- Mobile
- Subdivision
- Summer Woods
- Bedrooms
- 4
- Bathrooms
- 2
Property Description
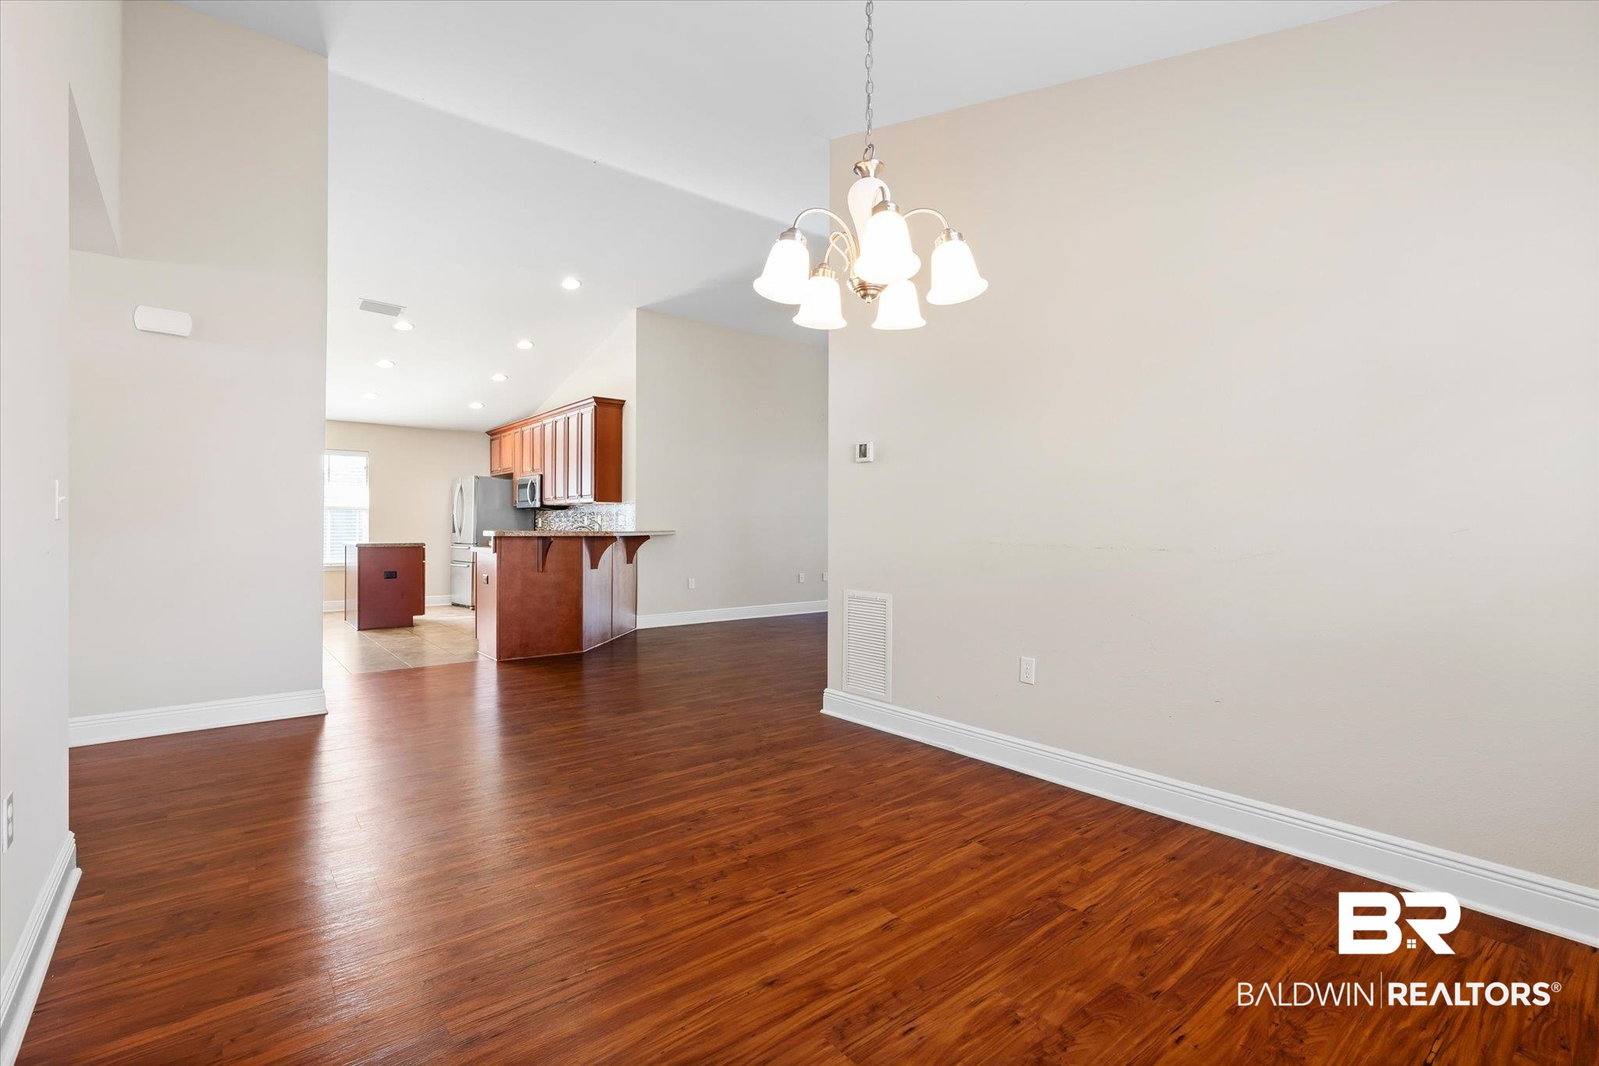
BACK ON MARKET! Stunning Custom-Built 4 Bedroom, 2 Bathroom Home with 2-Car Garage and Scenic Views. Welcome to this exceptional Adams-built home, custom-designed and lovingly maintained by the original owner. This beautiful 4-bedroom, 2-bathroom residence offers the perfect blend of comfort and functionality, with an attached 2-car garage and spacious living areas throughout. The whole home Generac Guardian Generator was installed approximately 2.5 years ago, with a new battery just installed, maintained by Hansen with a warranty to transfer. AO Smith Gas Water Heater installed Dec.23' with a warranty to June 2029, New HVAC system and copper tubing replaced May 2024 by Heads. The roof was replaced approximately 6 years ago. No need to clean or dust here, this home is ready to take on new beginnings!The homes thoughtful layout includes a bright and inviting living room, perfect for relaxation or entertaining. The well-appointed kitchen features modern finishes with Stainless updated appliances and ample counter space, generous sized pantry making it a true focal point for home cooking. The master suite offers a peaceful retreat with a large walk in closet, complete with an en-suite bathroom that offers a large walk in shower and a generous sized linen closet for all your storage needs.One of the standout features of this home is its breathtaking location. The property backs up to 80 acres of serene co-op agricultural land, providing stunning, unobstructed views and a sense of tranquility. Whether you're enjoying a morning coffee on the patio or simply relaxing in the backyard, you'll feel immersed in nature with no immediate neighbors behind you.Meticulously maintained and thoughtfully designed, this home is ideal for those seeking both modern living and a peaceful rural setting. Don't miss your chance to own this one-of-a-kind property! All information deemed to be reliable by seller. *** Buyer to verify all information during due diligence.schedule a tour today!
/u.realgeeks.media/harpsells/logo-new-combo.png)
Additional Information
- Style
- Traditional
- High School
- Baker High
- Living Area
- 1,890
- Interior Features
- Storage, Ceiling Fans, High Ceilings, Vaulted/Cathedral Ceilings, Split Bedroom Plan
- Heating
- Natural Gas
- Roof
- Composition
Mortgage Calculator
Listing courtesy of RE/MAX Realty Professionals. Selling Office: RE/MAX Partners.

© Baldwin County Association of Realtors, Inc. Information deemed to be reliable but not guaranteed. The data relating to real estate for sale on this website comes in part from the Broker Reciprocitysm Program. Listing broker has attempted to offer accurate data, but buyers are advised to confirm all items. Information last updated on .