354 Dogwood Ln, Mobile, AL 36608-1436
- $870,000
- 3
- BD
- 4
- BA
- 3,136
- SqFt




- Sold Price
- $870,000
- List Price
- $899,900
- Closing Date
- Dec 13, 2024
- MLS#
- 370228
- Status
- CLOSED
- Type
- Single Family Residential
- Year Built
- 1993
- Acres
- 0.31
- City
- Mobile
- Subdivision
- Longview
- Bedrooms
- 3
- Bathrooms
- 4
- Half-baths
- 1
Property Description
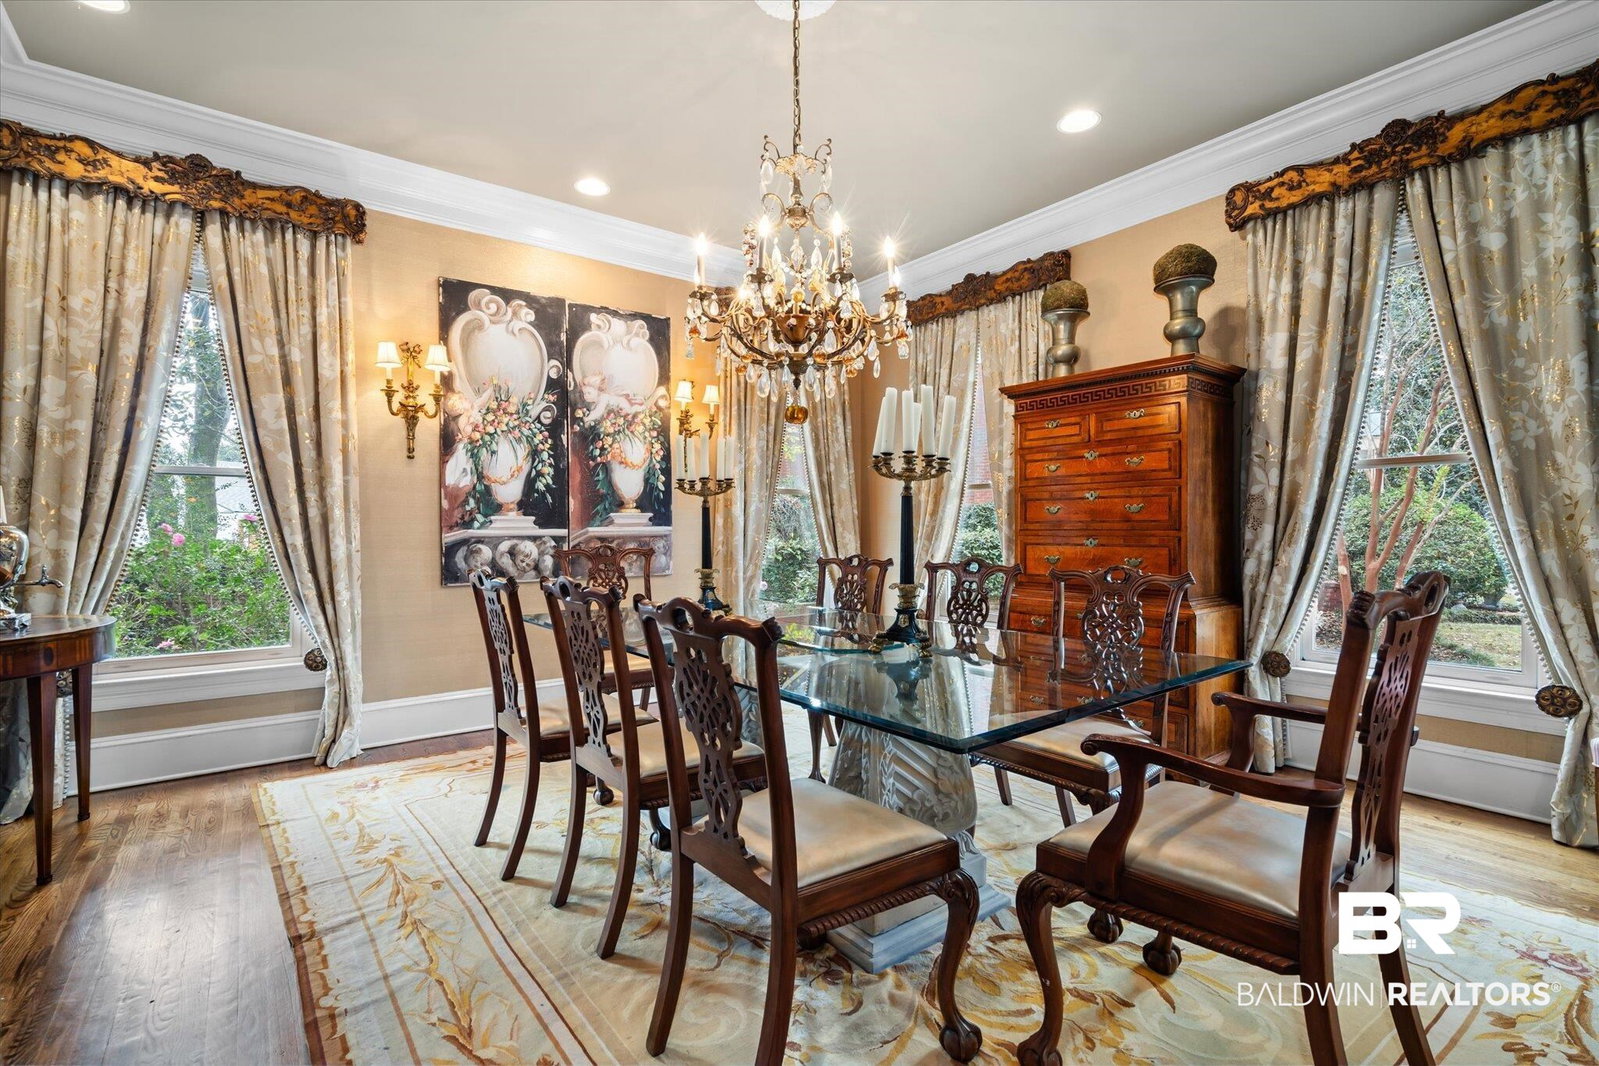
Beautiful and elegant French style home in the heart of Spring Hill! Offering a refined appearance with its arched front leaded glass door and detailed with iron accents and hand railing, this home is graced with warmth and character. Custom built with three bedrooms and three and a half baths, this home was designed with an extra 525 square feet of framed and insulated, heated and cooled, walk-in attic space that could easily be transformed into two more bedrooms, a gigantic playroom or home office. Upon entering this thoughtfully designed home featuring gorgeous living areas, spacious bedrooms, tall ceilings both upstairs and downstairs, you will find a floor plan perfectly set up for entertaining. The entrance foyer, flanked with marble floors, custom deep crown molding and columns, opens to a dining room on the right with a gorgeous chandelier, pretty sconces, and plentiful large windows. To the left is a living room with a beautiful marble fireplace as its focus and columns opening to a cozy family room with built-ins, a pretty lead glass window, and French doors leading to a private and inviting covered screen porch complete with a wood burning fireplace, refrigerator, sink and an attached eating area with steps down to a peaceful brick courtyard making it the perfect outdoor retreat. The eat-in kitchen, with thick granite countertops, stainless steel appliances, and a gas cooktop, features a built-in desk, lots of cabinet space, a wine rack, and a bay window overlooking the blooming pink camellias and dogwoods. Off the kitchen is a butler’s pantry, separate laundry room, and the spacious primary suite complete with a walk-in closet, soaking tub, shower, and a marble vanity and floors. Upstairs are two large ensuite bedrooms with generous walk-in closets and a landing with doors that lead to a large, framed, insulated, heated and cooled walk-in attic (not included in the square footage). Other great features are a two-car garage with a large storage room, a st
/u.realgeeks.media/harpsells/logo-new-combo.png)
Additional Information
- Style
- French Provincial
- High School
- Murphy High
- Living Area
- 3,136
- Interior Features
- Storage, Ceiling Fans, High Ceilings, Handicap Access
- Cooling
- Electric
- Heating
- Central
- Roof
- Composition
Mortgage Calculator
Listing courtesy of Courtney and Morris Springhill. Selling Office: Roberts Brothers TREC.

© Baldwin County Association of Realtors, Inc. Information deemed to be reliable but not guaranteed. The data relating to real estate for sale on this website comes in part from the Broker Reciprocitysm Program. Listing broker has attempted to offer accurate data, but buyers are advised to confirm all items. Information last updated on .