4317 S Steve St, Mobile, AL 36609
- $320,000
- 4
- BD
- 3
- BA
- 2,450
- SqFt




- Sold Price
- $320,000
- List Price
- $324,000
- Closing Date
- Jan 15, 2025
- MLS#
- 369702
- Status
- CLOSED
- Type
- Single Family Residential
- Year Built
- 1984
- City
- Mobile
- Subdivision
- Other
- Bedrooms
- 4
- Bathrooms
- 3
Property Description
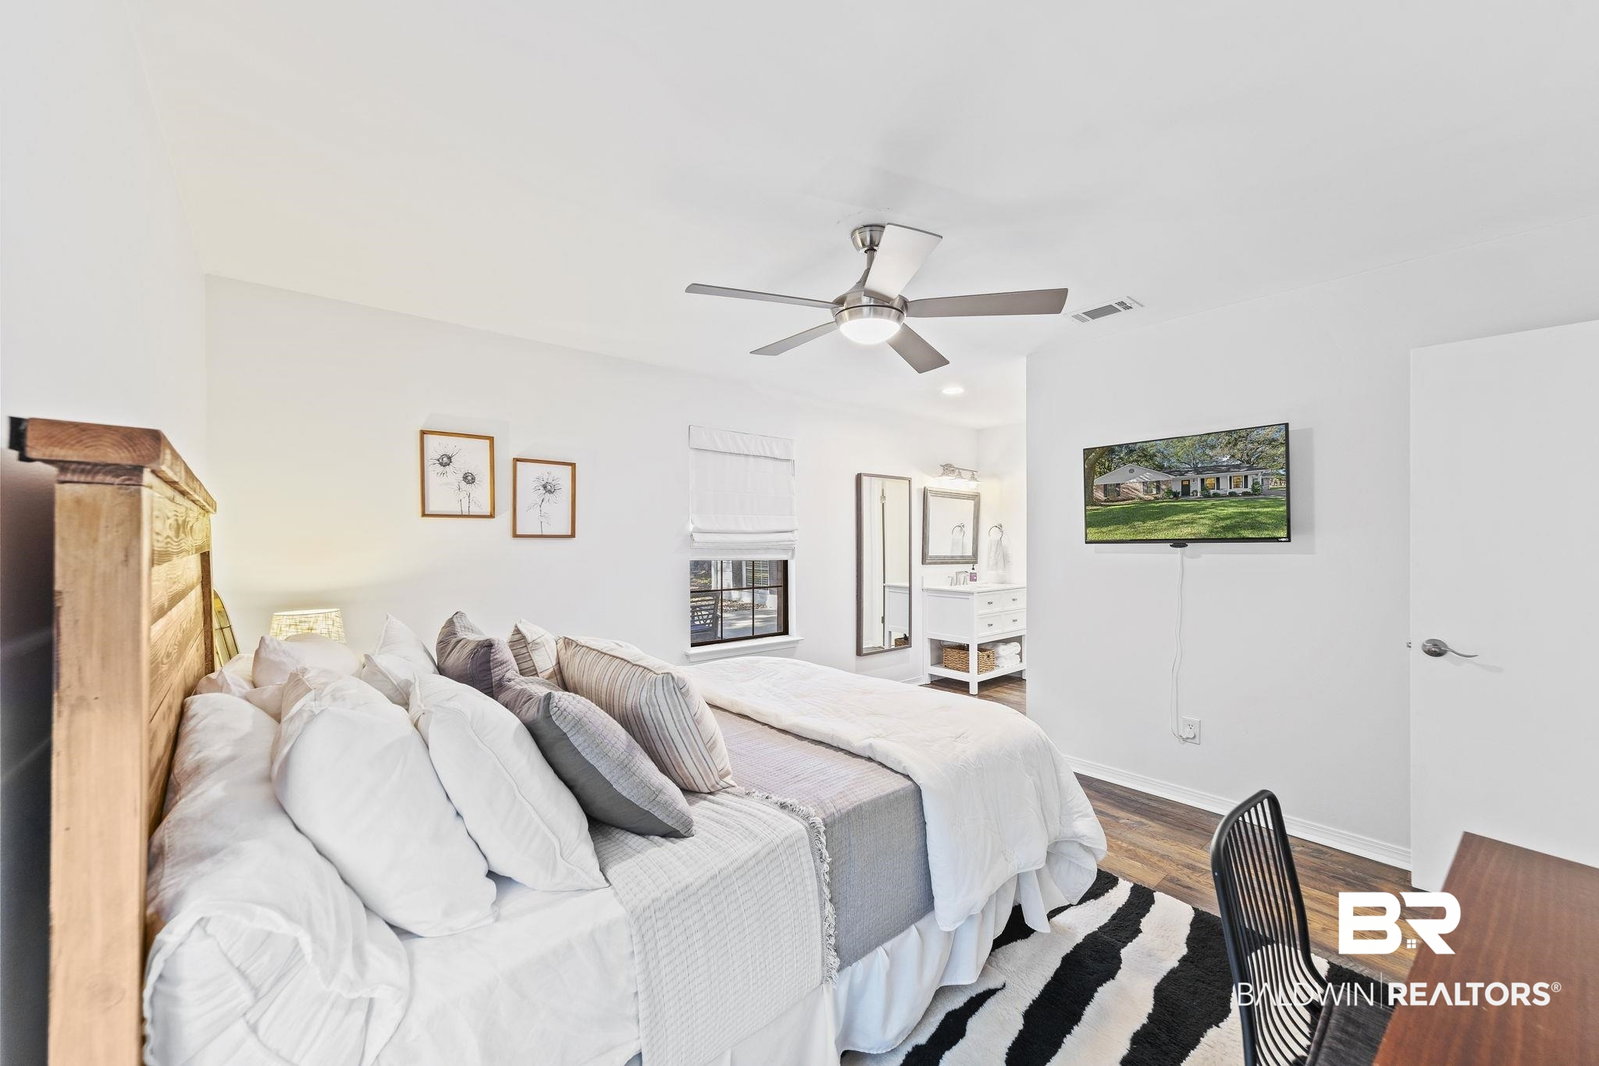
Welcome Home. Located close to everything but nestled on a cul-de-sac, away from the traffic! This MOVE IN ready completely updated home offers 2 primary bedroom options, 2 additional bedrooms, 3 bathrooms, and sits on a large lot! As you enter the home you are welcomed by a large multipurpose room that could serve as a dining room, living room, sitting room...the options are endless. The kitchen offers quartz countertops, stainless steel appliances, breakfast bar, breakfast area, backsplash, and opens to the living space. The large living space comes with vaulted ceilings, wood burning fireplace and tons of natural lighting! Off the living space you will find a large primary en-suite with high ceilings and its own entrance to the exterior of the home. The primary bathroom offers a tiled shower, marble counter tops, and separate closet. Down the long hallway from the entrance of the home you find your two additional bedrooms, hallway bathroom and one additional bedroom that has a large walk in closet and private bathroom. Outside you have a 12x16 wired shed, fenced in area, and extended patio. New roof in December of 2023 and gutters added in 2022. There is so much more about this amazing home that is a MUST SEE!! Buyer to verify all information during due diligence.
/u.realgeeks.media/harpsells/logo-new-combo.png)
Additional Information
- Style
- Ranch
- High School
- Mobile-Other High
- Living Area
- 2,450
- Interior Features
- Ceiling Fans, High Ceilings, Vaulted/Cathedral Ceilings, Split Bedroom Plan
- Heating
- Natural Gas, Central
- Roof
- Composition
Mortgage Calculator
Listing courtesy of Elite Real Estate Solutions, LLC. Selling Office: EXP REALTY,LLC.

© Baldwin County Association of Realtors, Inc. Information deemed to be reliable but not guaranteed. The data relating to real estate for sale on this website comes in part from the Broker Reciprocitysm Program. Listing broker has attempted to offer accurate data, but buyers are advised to confirm all items. Information last updated on .