320 Long Ct, Mobile, AL 36608
- $1,475,000
- 4
- BD
- 4
- BA
- 5,232
- SqFt




- Sold Price
- $1,475,000
- List Price
- $1,517,000
- Closing Date
- Mar 10, 2025
- MLS#
- 368734
- Status
- CLOSED
- Type
- Single Family Residential
- Year Built
- 2000
- City
- Mobile
- Subdivision
- Long Court Estates
- Bedrooms
- 4
- Bathrooms
- 4
- Half-baths
- 1
Property Description
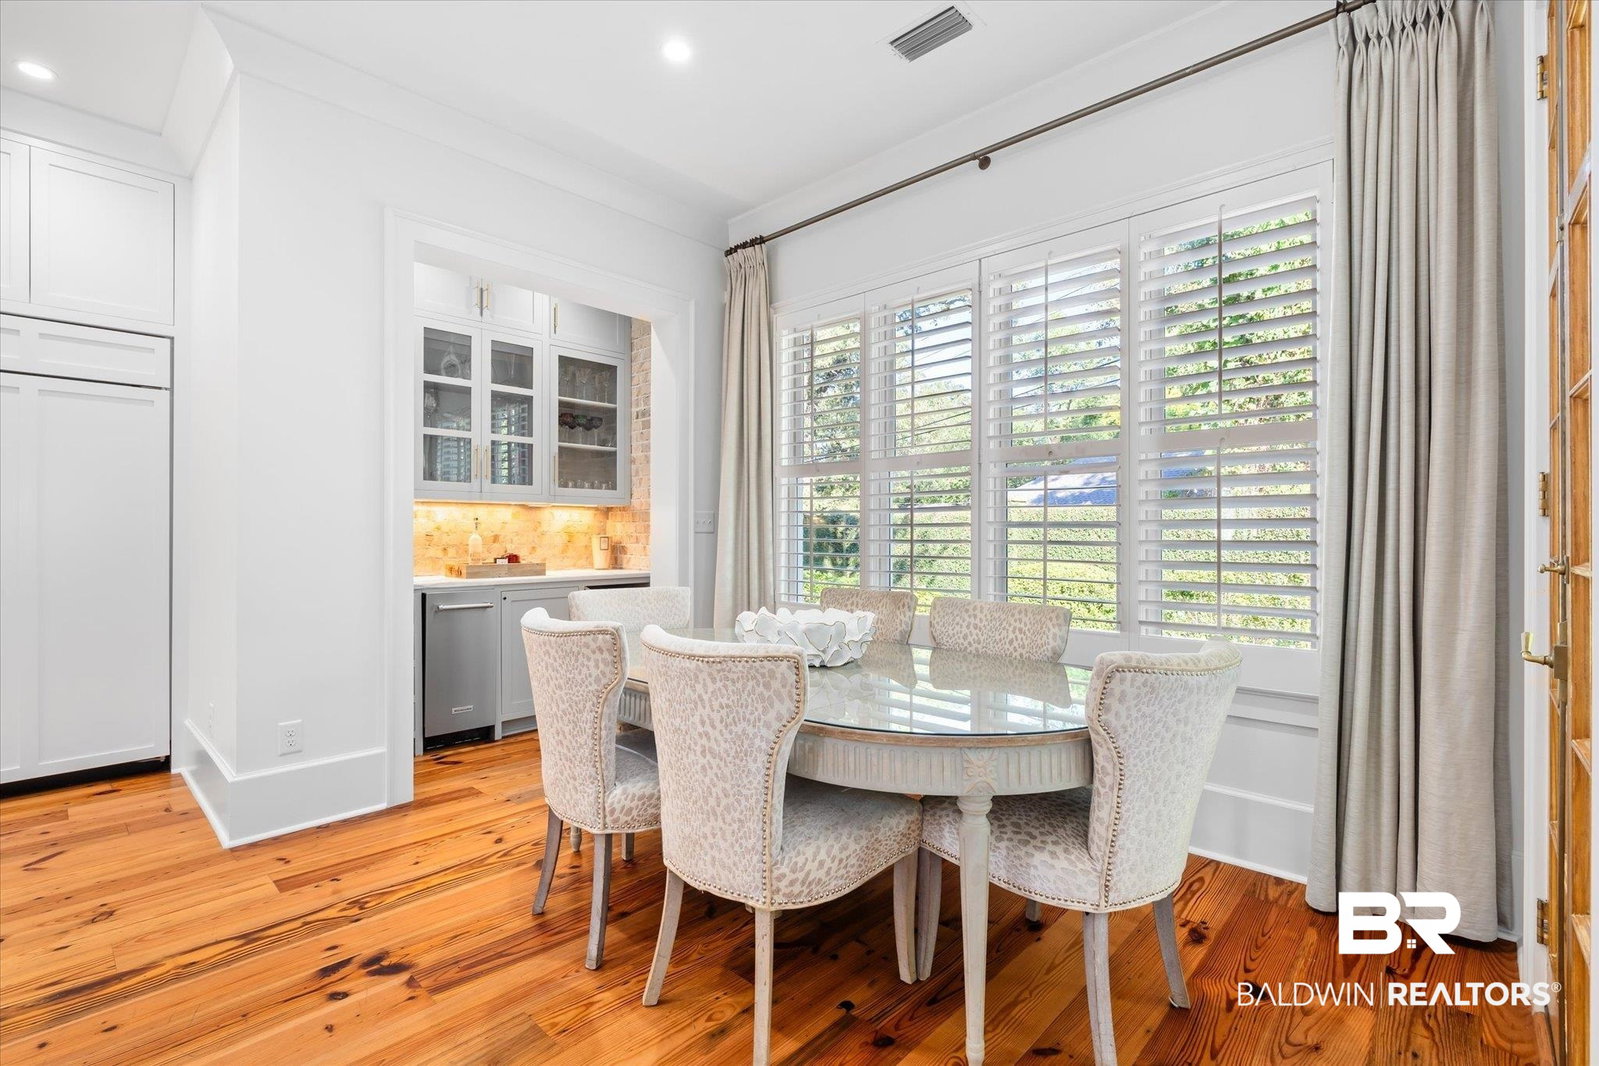
Discover the exceptional charm of this Springhill gem! This meticulously maintained, and beautifully updated 4-bedroom, 3.5-bathroom home is a must-see. As you step through the front doors, you'll immediately appreciate the design and inviting layout of the main floor. The heart of the home is the stunning kitchen, which seamlessly connects to the living room and features top-of-the-line appliances, abundant storage, a spacious island with a breakfast bar, a coffee bar, a dry bar and a walk-in pantry. To the right of the entrance, a sophisticated study offers a perfect space for remote work, organization, or relaxation. The dramatic living room exudes warmth and comfort, creating an inviting atmosphere for everyday living. Just beyond the sun porch, you'll find a beautifully appointed outdoor kitchen and living area, ideal for enjoying you outdoor time. On the main floor, the expansive primary bedroom and beautifully appointed bath provide a luxurious and serene escape, complete with ample closet space. Upstairs, you'll find gracious guest bedrooms, stylish bathrooms, and a generous bonus room, all designed for comfort and entertainment. Recent updates within the past five years include a new architectural roof, three HVAC units, a full-house generator, a sun porch, an outdoor kitchen and entertainment area, tankless hot water heaters, an irrigation system, updated bathrooms and lighting, a new front door, and elegant copper gutters. This home blends modern convenience with timeless appeal, offering the perfect combination of luxury and functionality. Your dream home in an outstanding location is waiting for you! Buyer to verify all information during due diligence.
/u.realgeeks.media/harpsells/logo-new-combo.png)
Additional Information
- Style
- French Provincial
- High School
- Murphy High
- Living Area
- 5,232
- Interior Features
- Storage, Ceiling Fans, High Ceilings, Split Bedroom Plan
- Cooling
- Electric
- Heating
- Natural Gas, Central
- Exterior Features
- Outdoor Kitchen, Irrigation System
- Roof
- Composition
Mortgage Calculator
Listing courtesy of L L B & B, Inc.. Selling Office: Bellator Real Estate, LLC Span.

© Baldwin County Association of Realtors, Inc. Information deemed to be reliable but not guaranteed. The data relating to real estate for sale on this website comes in part from the Broker Reciprocitysm Program. Listing broker has attempted to offer accurate data, but buyers are advised to confirm all items. Information last updated on .