16171 Lakeway Dr, Loxley, AL 36551
- $400,000
- 4
- BD
- 3
- BA
- 2,625
- SqFt






- Sold Price
- $400,000
- List Price
- $435,000
- Closing Date
- Dec 03, 2024
- MLS#
- 368540
- Status
- CLOSED
- Type
- Single Family Residential
- Year Built
- 2018
- City
- Loxley
- Subdivision
- Lakeland
- Bedrooms
- 4
- Bathrooms
- 3
- Half-baths
- 1
Property Description
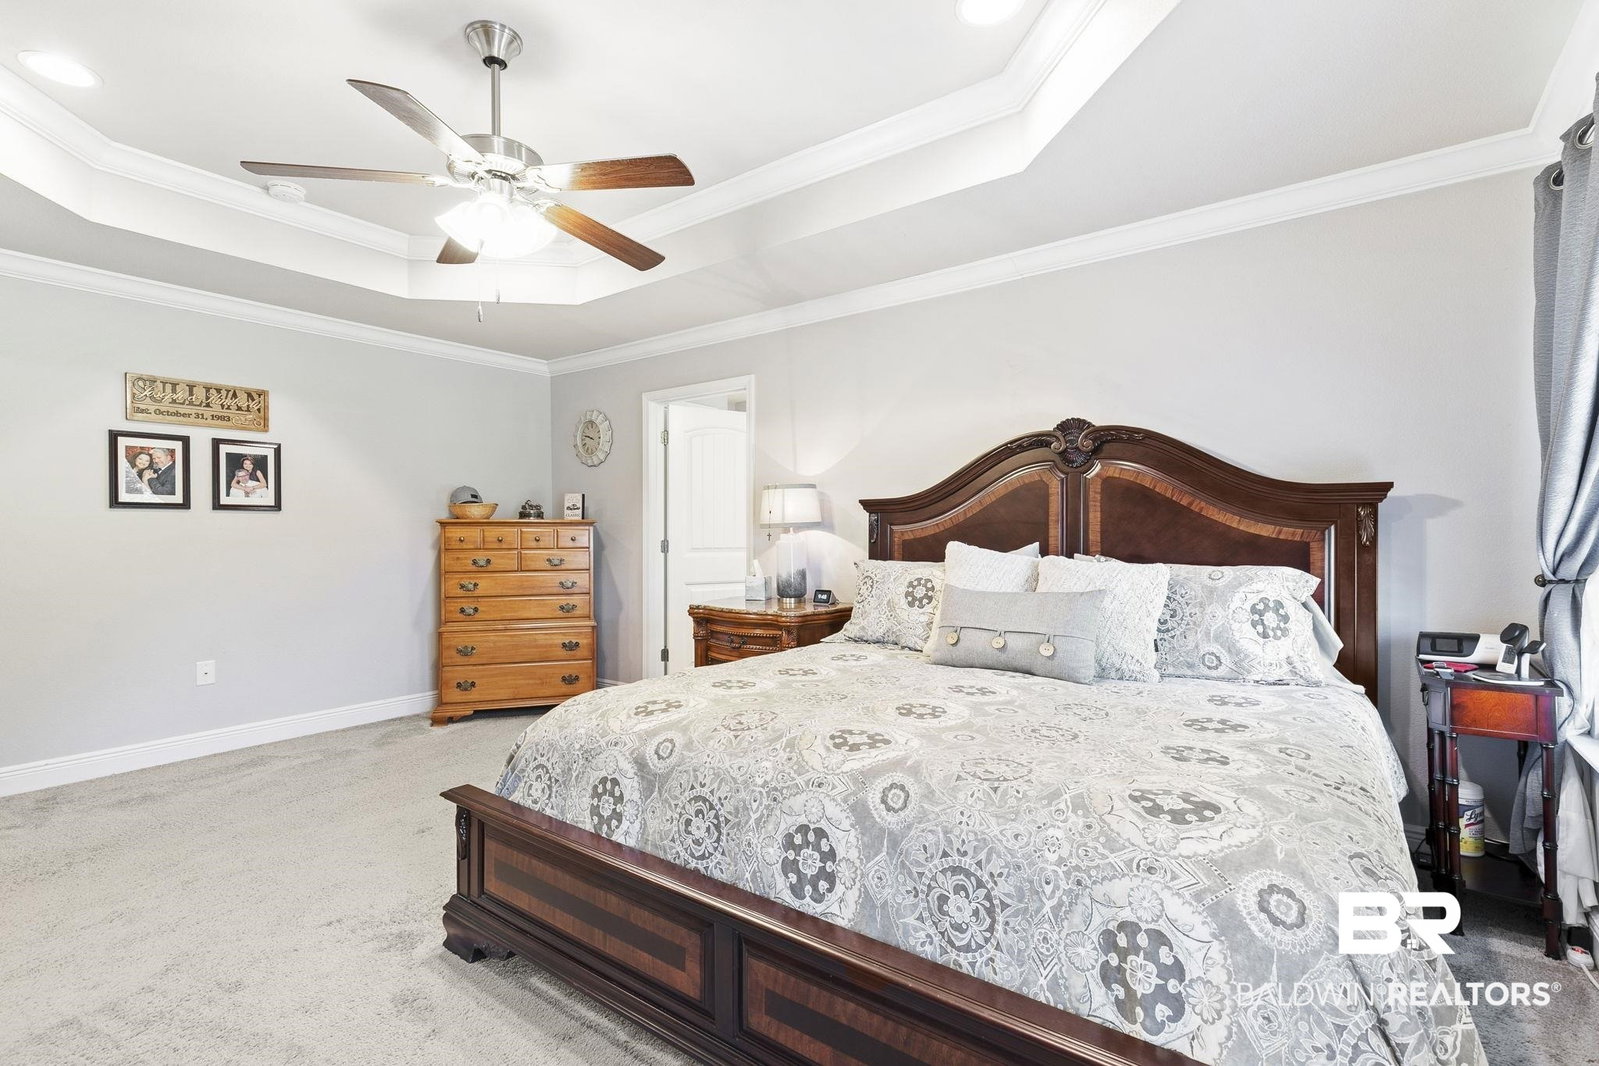
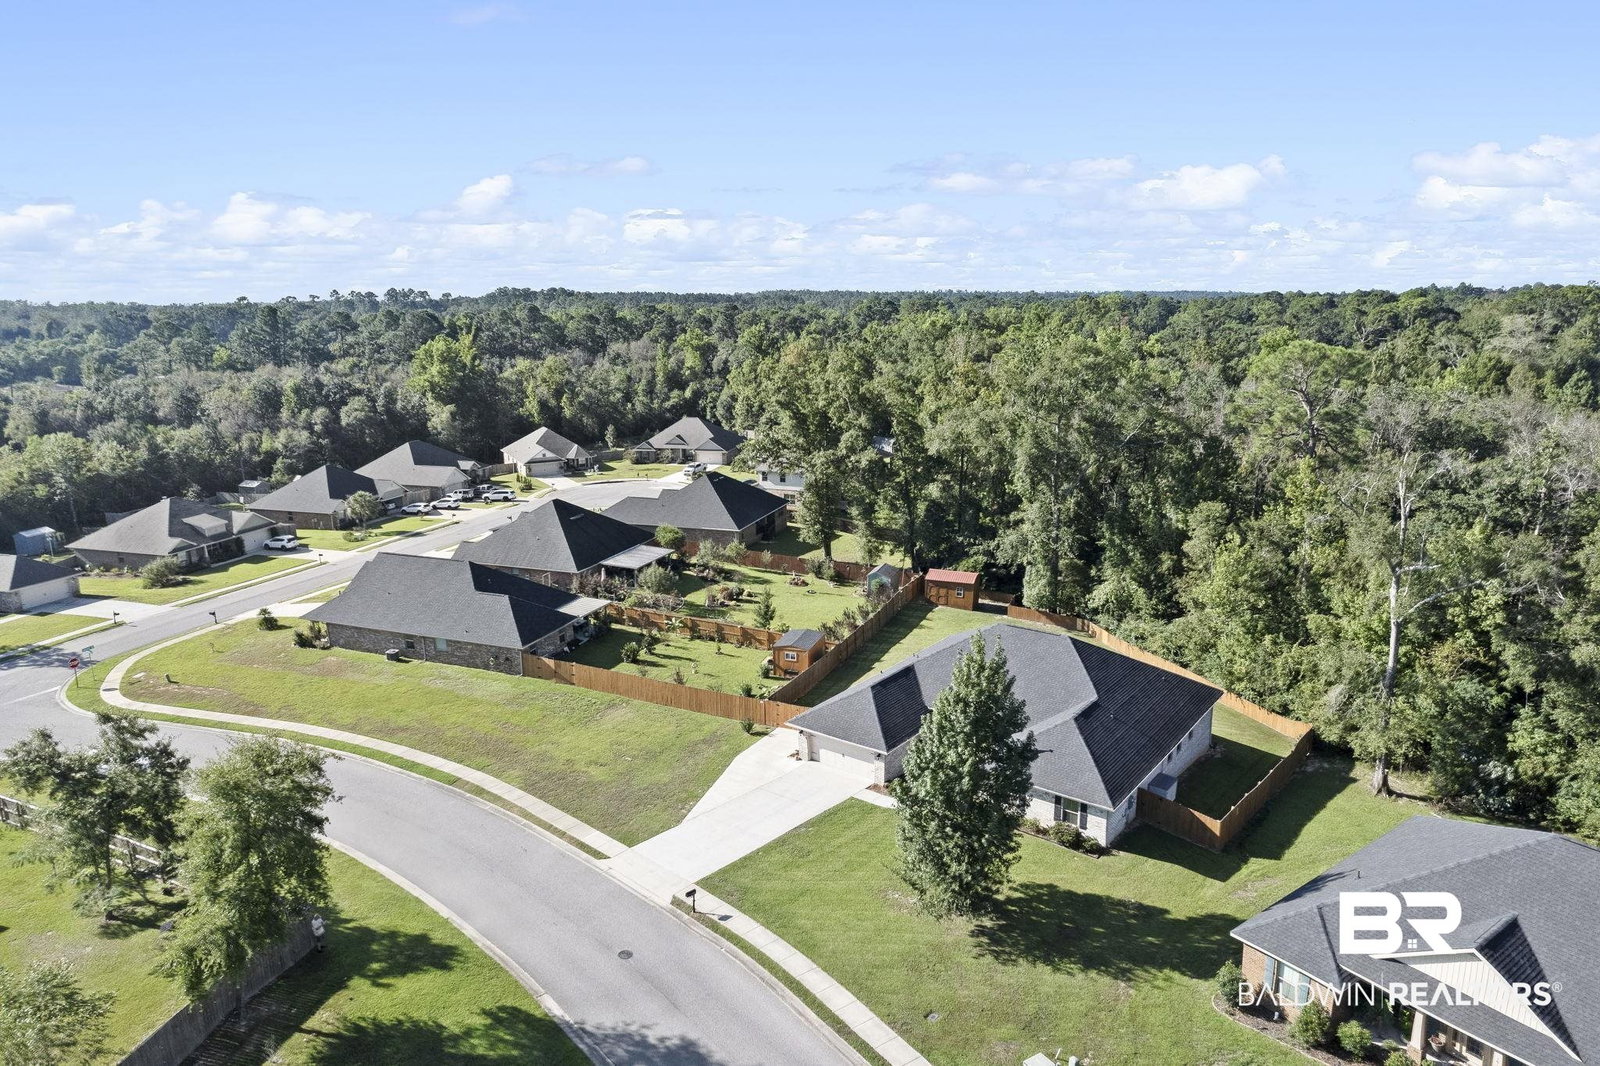
Welcome to this stunning 4-bedroom, 2.5-bathroom home, where luxury and comfort meet! From the moment you step inside, you'll be greeted by high ceilings and an open floor plan, offering a spacious and airy atmosphere perfect for everyday living and entertaining. The large, chef-inspired kitchen is a true highlight, boasting gorgeous granite countertops, abundant cabinetry, and a cozy breakfast area ideal for casual dining. Whether you're preparing family meals or hosting dinner parties, this kitchen is designed to impress and make cooking a delight. Retreat to the primary suite, where relaxation is a priority. This expansive space features dual vanities, a luxurious soaking tub, a separate walk-in shower, and not one but two walk-in closets, providing ample storage for your wardrobe and more. The additional three bedrooms and bonus room are generously sized, offering flexibility for guest rooms, a home office, or whatever suits your needs. Step outside and enjoy the large screened-in porch, perfect for sipping your morning coffee or enjoying the outdoors. The porch opens up to a beautifully landscaped, fenced-in backyard, a true outdoor oasis ideal for gatherings, play, or relaxation. The lush lawn and manicured gardens create a peaceful retreat right in your own backyard, offering privacy and tranquility. This home is a rare find, combining style, function, and an unbeatable outdoor space. Schedule your tour today and experience everything this property has to offer. Buyer to verify all information during due diligence.
/u.realgeeks.media/harpsells/logo-new-combo.png)
Additional Information
- Style
- Craftsman
- High School
- Robertsdale High
- Living Area
- 2,625
- Interior Features
- Ceiling Fans, High Ceilings
- Cooling
- Heat Pump, Electric
- Heating
- Heat Pump, Central
- Roof
- Dimensional
Mortgage Calculator
Listing courtesy of RE/MAX By The Bay - Daphne. Selling Office: Dalton Wade, Inc.

© Baldwin County Association of Realtors, Inc. Information deemed to be reliable but not guaranteed. The data relating to real estate for sale on this website comes in part from the Broker Reciprocitysm Program. Listing broker has attempted to offer accurate data, but buyers are advised to confirm all items. Information last updated on .