11623 Halcyon Loop, Daphne, AL 36526
- $625,000
- 4
- BD
- 3
- BA
- 2,690
- SqFt





- Sold Price
- $625,000
- List Price
- $629,000
- Closing Date
- Dec 27, 2024
- MLS#
- 368392
- Status
- CLOSED
- Type
- Single Family Residential
- Year Built
- 2004
- Acres
- 0.53
- City
- Daphne
- Subdivision
- Avalon
- Bedrooms
- 4
- Bathrooms
- 3
- Half-baths
- 1
Property Description
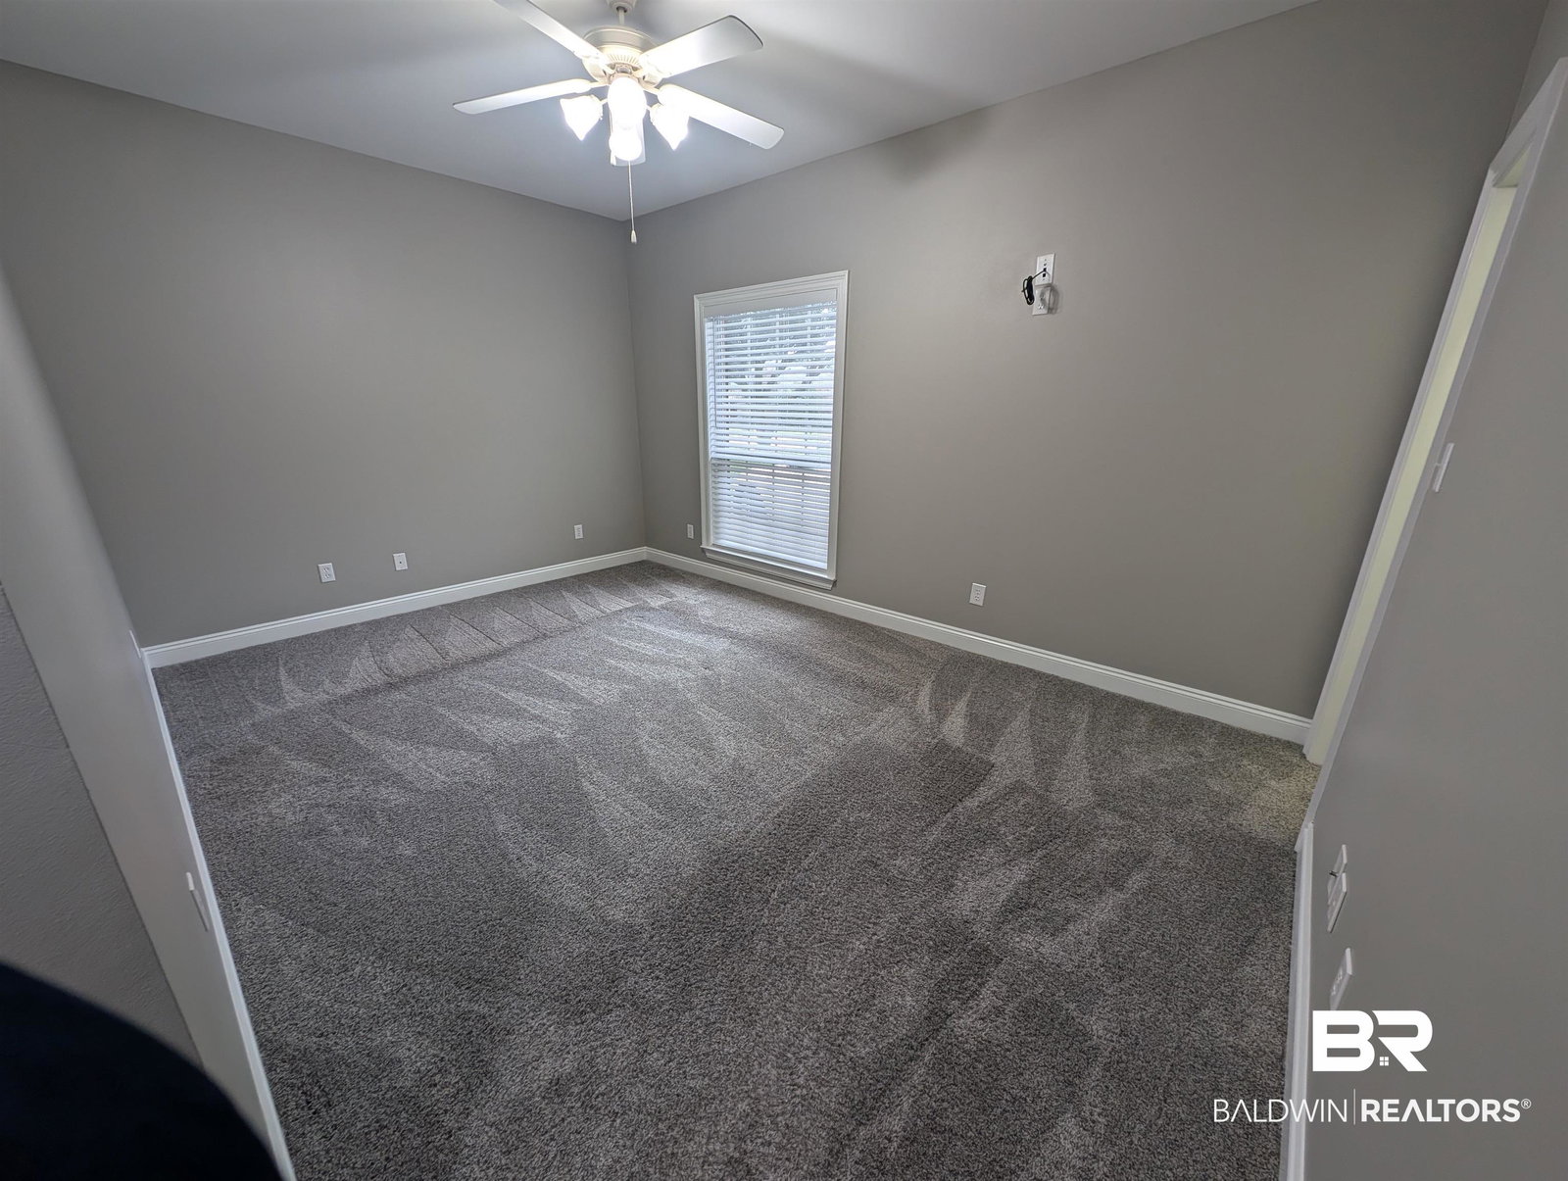
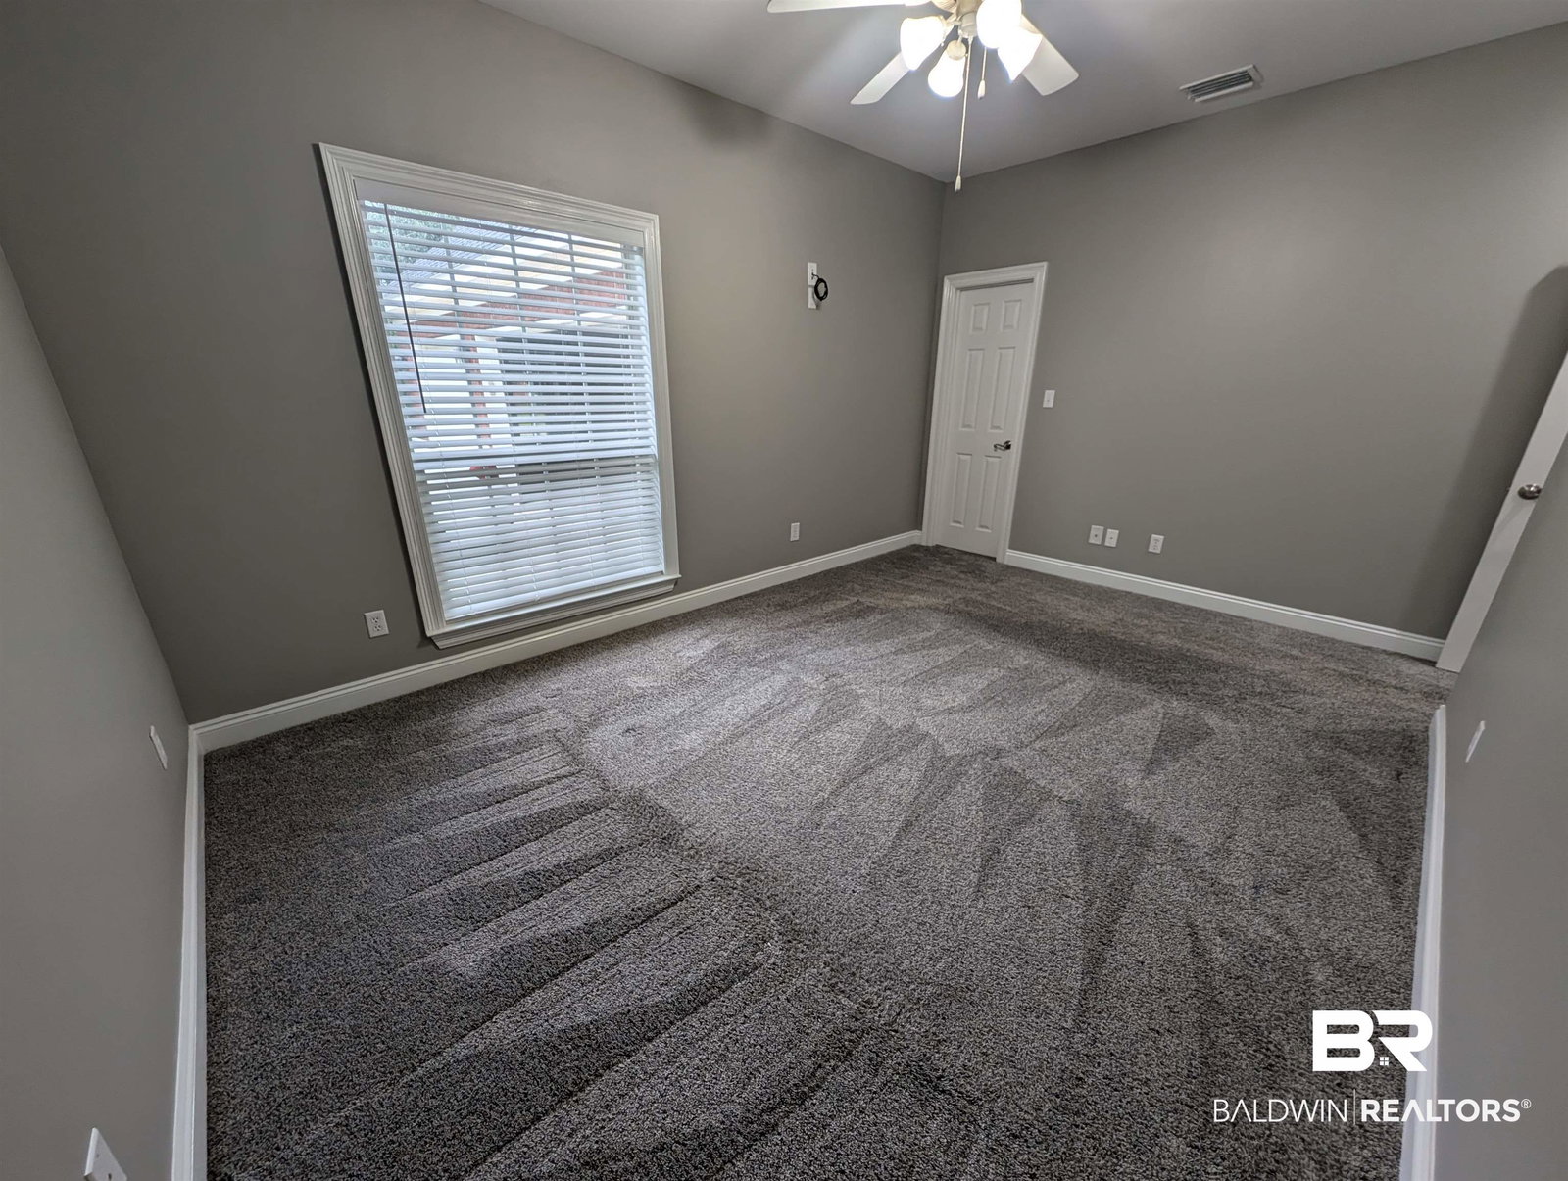
Tropical Escape at 11623 Halcyon Loop! Located in Daphne’s highly desirable Avalon subdivision, this custom-built home offers 4 bedrooms, 2.5 baths, and 2,690 sq. ft. of thoughtfully designed living space. The open floor plan is perfect for both everyday living and entertaining, with a spacious kitchen featuring stainless appliances, a large breakfast bar, and plenty of natural light. The master suite is a peaceful retreat, complete with bay windows, a soaking tub, walk-in shower, and his-and-her vanities. The real showstopper is the outdoor space—a true tropical oasis. Step onto the back porch or the large deck to enjoy your private paradise. The custom pool, with its stunning waterfalls and surrounding lush landscaping, offers the perfect spot to relax or host a gathering. Whether lounging by the pool, unwinding in the hot tub, or grilling for friends, this backyard is designed for fun and relaxation. Additional features include a 3-car garage with extra storage, a Fortified Roof replaced in 2020, and a whole-home Generac Generator, providing peace of mind during stormy weather. Avalon is a close-knit neighborhood with well-maintained homes, manicured lawns, and large lots, making it a rare gem where homes don’t stay on the market for long. If you’re ready for a slice of paradise, don’t miss out on this one-of-a-kind property. Schedule a showing today and experience the perfect blend of Southern comfort and tropical beauty! Buyer to verify all information during due diligence. High Speed Fiber internet connected. *Seller is a licensed agent in the State of Alabama.*
/u.realgeeks.media/harpsells/logo-new-combo.png)
Additional Information
- Style
- 1 Story
- High School
- Daphne High
- Living Area
- 2,690
- Interior Features
- Ceiling Fans, High Ceilings, Split Bedroom Plan
- Cooling
- Electric
- Heating
- Central
- Exterior Features
- Irrigation System
- Roof
- Composition
Mortgage Calculator
Listing courtesy of Titan Real Estate of Alabama, LLC. Selling Office: Ashurst & Niemeyer LLC.

© Baldwin County Association of Realtors, Inc. Information deemed to be reliable but not guaranteed. The data relating to real estate for sale on this website comes in part from the Broker Reciprocitysm Program. Listing broker has attempted to offer accurate data, but buyers are advised to confirm all items. Information last updated on .