101 Durnford Hill Ct, Daphne, AL 36526
- $780,000
- 3
- BD
- 3
- BA
- 2,777
- SqFt




- Sold Price
- $780,000
- List Price
- $790,000
- Closing Date
- Dec 16, 2024
- MLS#
- 367582
- Status
- CLOSED
- Type
- Single Family Residential
- Year Built
- 1985
- Acres
- 0.55
- City
- Daphne
- Subdivision
- Durnford Hill
- Bedrooms
- 3
- Bathrooms
- 3
- Half-baths
- 1
Property Description
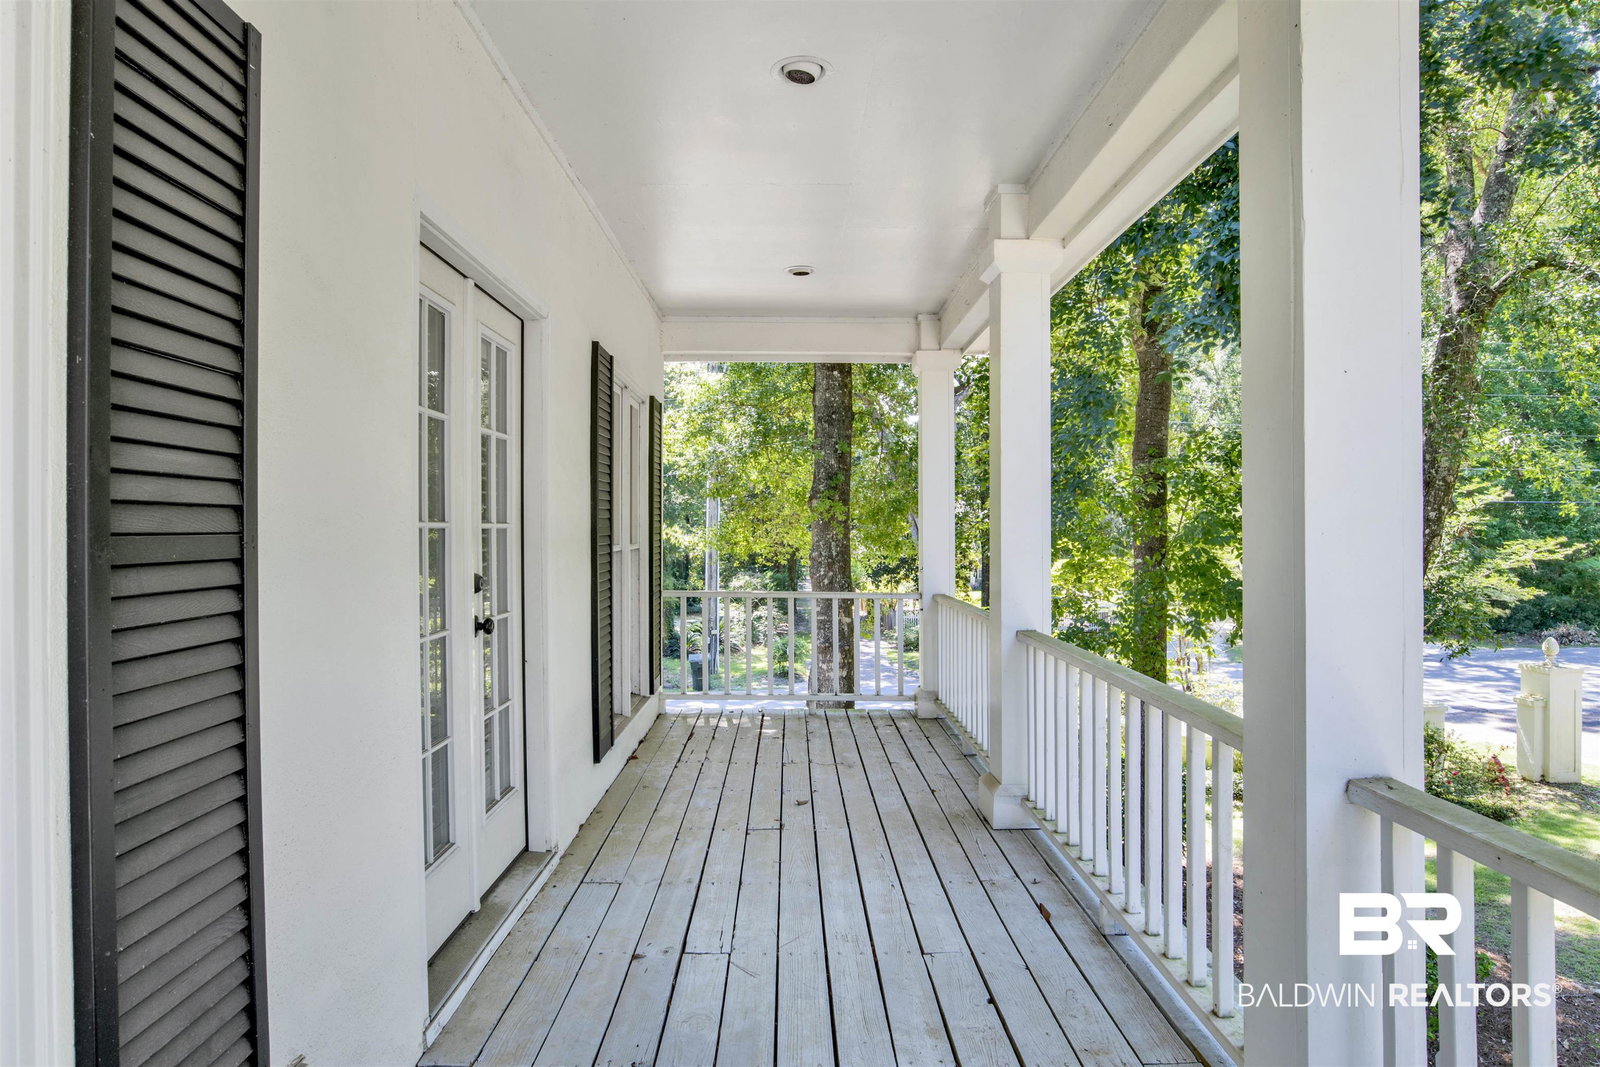
The pinnacle of Southern charm! From the sprawling front porch with gas lantern and gorgeous Old Chicago brick pavers, enter into the grand foyer featuring soaring ceilings, stunning lighting and a sweeping staircase with new sisal runner. So many updates! High ceilings continue throughout the first floor and have the greatest impact in the living room that overlooks the backyard oasis through its wall French doors and windows with elegant plantation shutters. Both the living and dining rooms feature fireplaces with beautiful mantles, and flanked by floor-to-ceiling builtins in the living room. The kitchen is a showstopper with split-brick floors, new cabinet faces, Subzero refrigerator, double ovens and Wolf gas range, new sink and faucet, new dishwasher and the most stunning quartz countertops and backsplash for an elevated vibe. The oversized primary suite is located on the first floor and features an attached office, study or bonus area with custom built-ins, plus separate walk-in closets and an entrance to the back porch from the spacious bathroom. Upstairs is two large bedrooms connected by a Jack-&-Jill bathroom with double vanity & tons of storage. Both bedrooms boast French doors leading to the charming balconies, and one features another sizable bonus space. Outside, the beautiful, mature trees and greenery adorn the front and back yards and create a peaceful retreat that is fully fenced and includes a separate safety fence around the swimming pool (w/new pump & liner). The double carport with more storage is connected to the house, and the “cottage” building in the backyard offers even more multi-purpose space or storage. Other updates/features: new roof, tankless water heater, added insulation in attic, fresh paint throughout, designer lighting throughout, new carpet in upstairs bedrooms, alarm system, custom woven shades, new front door, new hardwood floors throughout most of main floor! Buyer to verify all information during due diligence.
/u.realgeeks.media/harpsells/logo-new-combo.png)
Additional Information
- Style
- Traditional
- High School
- Daphne High
- Living Area
- 2,777
- Interior Features
- Ceiling Fans, High Ceilings, Split Bedroom Plan
- Cooling
- Other
- Heating
- Electric
- Exterior Features
- Storage, Outdoor Shower, Irrigation System
- Roof
- Composition
Mortgage Calculator
Listing courtesy of Bellator Real Estate, LLC. Selling Office: Wise Living Real Estate, LLC.

© Baldwin County Association of Realtors, Inc. Information deemed to be reliable but not guaranteed. The data relating to real estate for sale on this website comes in part from the Broker Reciprocitysm Program. Listing broker has attempted to offer accurate data, but buyers are advised to confirm all items. Information last updated on .