12418 Cambron Trl, Spanish Fort, AL 36527
- $505,000
- 4
- BD
- 3
- BA
- 2,626
- SqFt




- Sold Price
- $505,000
- List Price
- $499,900
- Closing Date
- Oct 04, 2024
- MLS#
- 366942
- Status
- CLOSED
- Type
- Single Family Residential
- Year Built
- 2010
- Acres
- 0.43
- City
- Spanish Fort
- Subdivision
- Cambron
- Bedrooms
- 4
- Bathrooms
- 3
Property Description
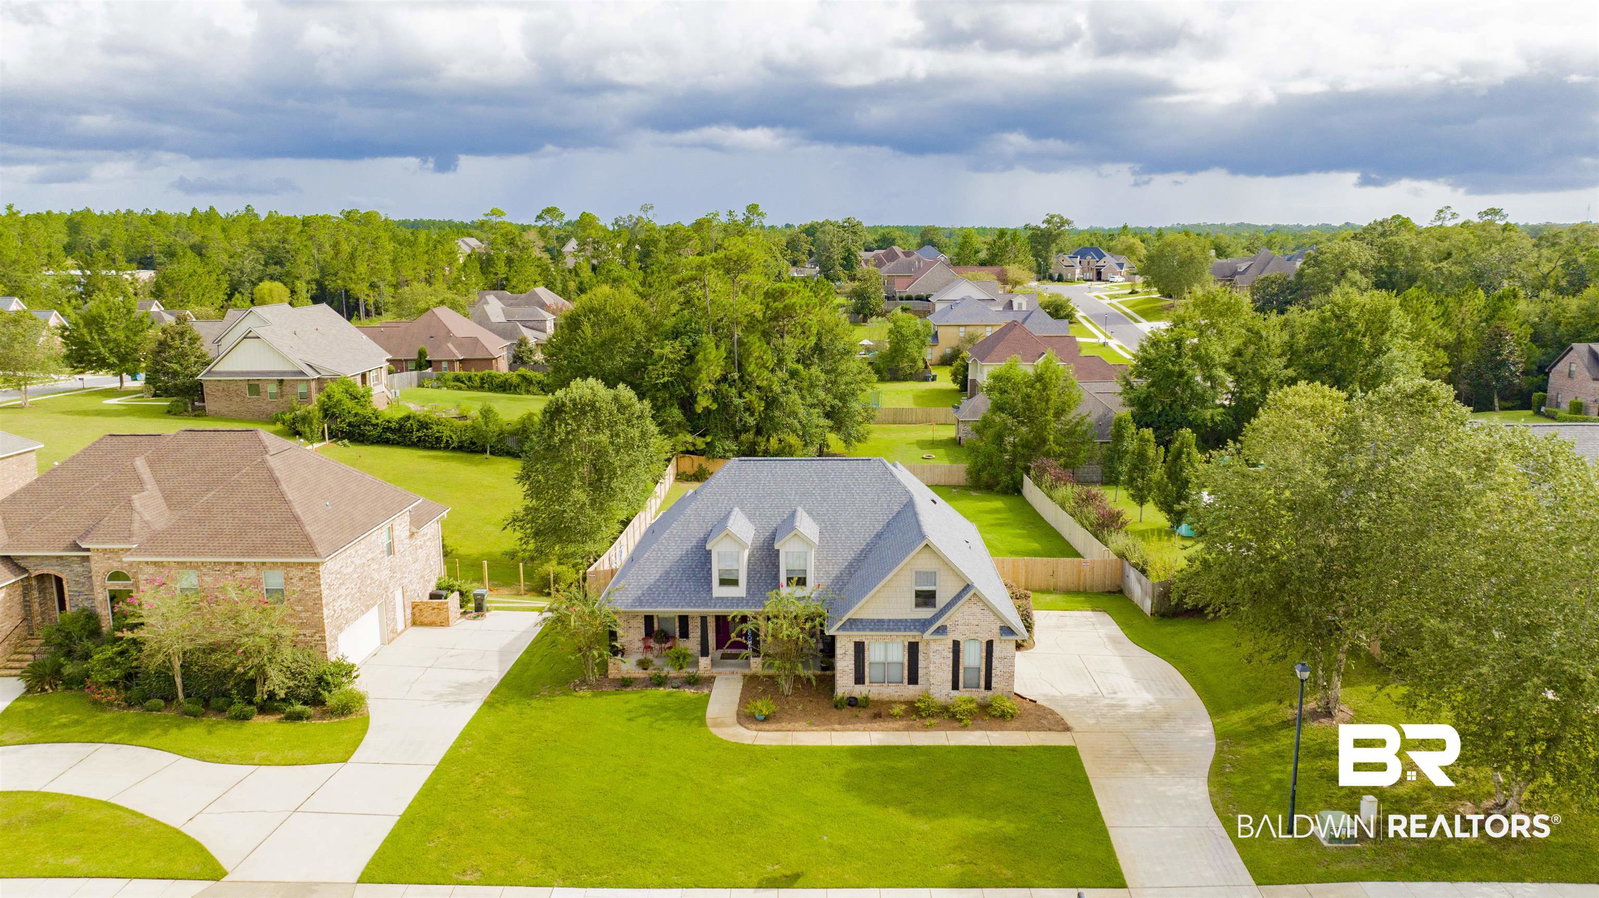
Welcome to a stunning 4-bedroom, 3-bathroom home nestled in the desirable Cambron neighborhood of Spanish Fort. Spanning 2,626 square feet, this residence includes a bonus room, formal dining room, & breakfast area and a split bedroom plan. Step inside to discover beautiful LVP flooring that flows through the common areas and primary bedroom, creating a fresh and inviting atmosphere. The heart of the home is perfect for entertaining, with spacious living areas that seamlessly connect to the outdoor oasis. The living room features a cozy wood burning fireplace. The backyard is a true retreat, featuring a sparkling pool with a new liner installed in 2023—ideal for cooling off on warm days or hosting gatherings. The screened patio includes a hot tub and plenty of space for watching your favorite sports! The kitchen is a chef’s delight, equipped with top of the line stainless steel appliances that are just one year old, and a refrigerator that will stay with the home for added convenience, granite countertops, gorgeous back splash, and loads of white cabinetry. The primary suite features tray ceiling with crown molding, a dual sink vanity, large walk in shower, soaking tub, and a walk in closet. Attached 2 car garage, irrigation system, fenced back yard, loads of indoor storage space, and much more! This property offers both a tranquil setting and easy access to local amenities. With its blend of modern updates and desirable features, this is a perfect place to call home. Schedule a showing before it's too late! Buyer to verify all information during due diligence.
/u.realgeeks.media/harpsells/logo-new-combo.png)
Additional Information
- Style
- Traditional
- High School
- Spanish Fort High
- Living Area
- 2,626
- Interior Features
- Ceiling Fans, High Ceilings, Split Bedroom Plan
- Cooling
- Electric
- Heating
- Natural Gas
- Exterior Features
- Irrigation System
- Roof
- Composition
Mortgage Calculator
Listing courtesy of Elite Real Estate Solutions, LLC. Selling Office: Real Estate Counselors, Inc..

© Baldwin County Association of Realtors, Inc. Information deemed to be reliable but not guaranteed. The data relating to real estate for sale on this website comes in part from the Broker Reciprocitysm Program. Listing broker has attempted to offer accurate data, but buyers are advised to confirm all items. Information last updated on .